Share this with your friends


513-486-4479
Real Estate Company
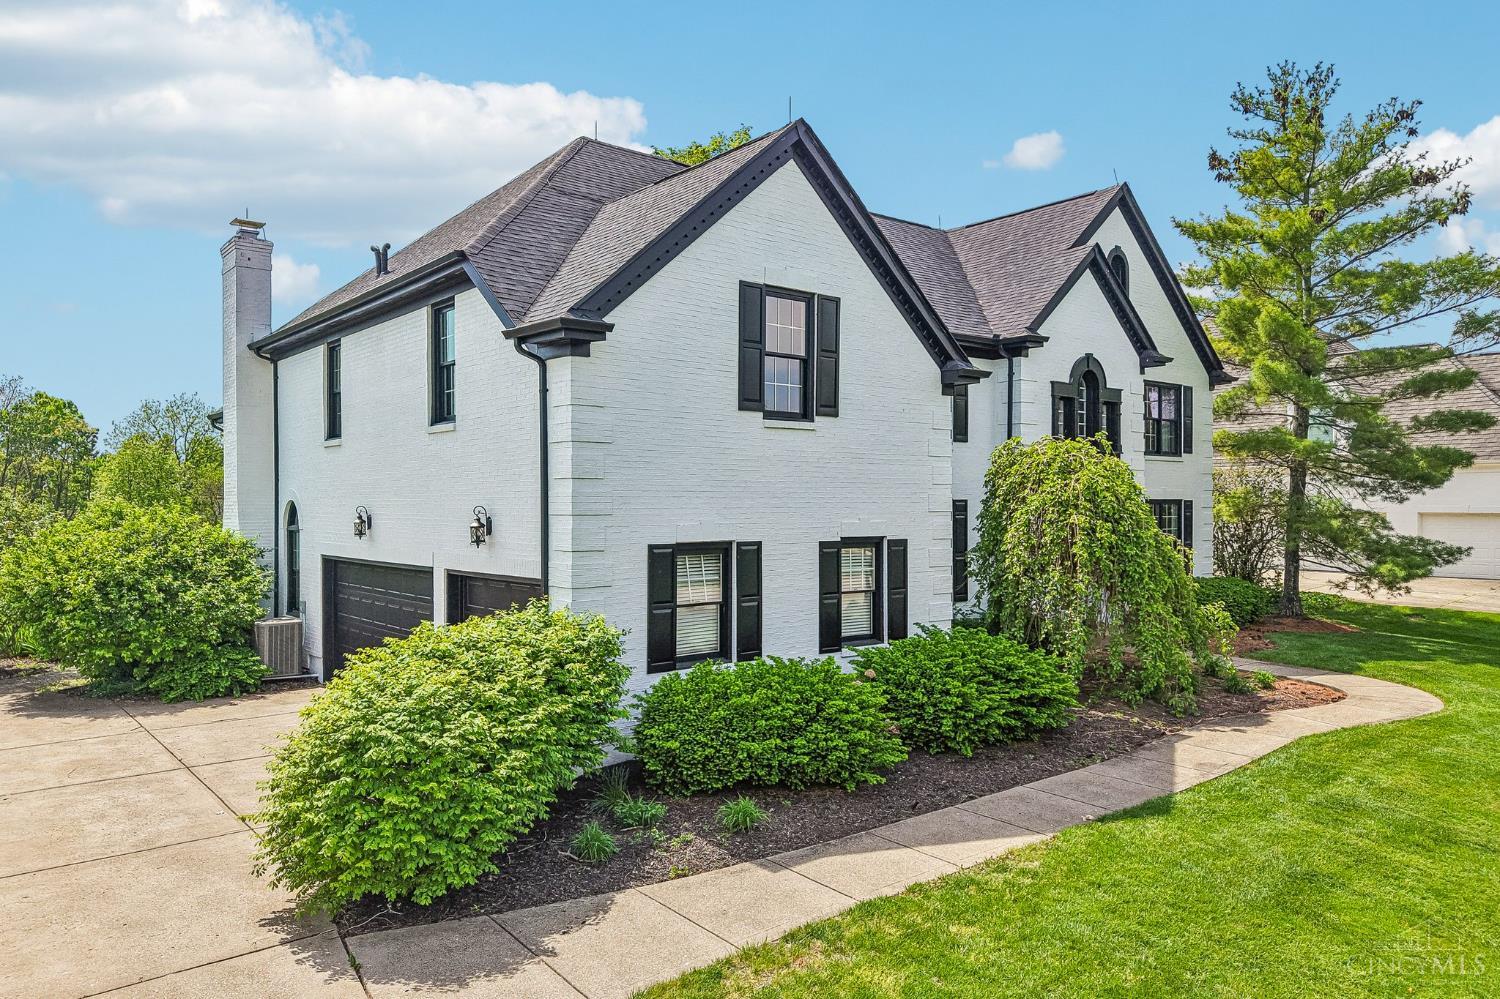
7331 Charter Cup Lane, West Chester, OH 45069
- $895,000
- 4
- BD
- 5
- BA
- 4,028
- SqFt




- Sold Price
- $895,000
- List Price
- $889,000
- Status
- SOLD
- MLS#
- 1876867
- Property Type
- Single Family Residential
- Closing Date
- May 22, 2026
- Bedrooms
- 4
- Bathrooms
- 5
- Baths Full
- 3
- Half-baths
- 2
- Bathroom Level 1
- 2
- Lot Size
- 21,183
- Levels
- Two
- County
- Butler
- Region
- Butler-E12
- Subdivision
- Wetherington
Property Description
Overlooking the Signature 16th Fairway of Wetherington Golf & Country Club this Exceptional 4 Bedroom 5 Bath Home Offers Spacious Rooms, Vaulted Ceilings & Open Living Areas Filled with Natural Light. The Main Level Features a Double Staircase & Seamless Flow ideal for Everyday Living or Entertaining. Finished Walkout Lower Level w/Bath provides additional Living Space for Recreation. Extensively Updated from Top to Bottom, Inside & Out including New Flooring, Paint, Appliances & Fixtures. HVAC 2022, Roof 2023. Oversized 3 Car Garage. Irrigation, & Invisible Fence. Enjoy Peaceful Golf Course Views & Resort Style Living in the Area's Premier Lifestyle Community with Pool, Tennis, Pickleball, Walking Trail, Playland. Walk to Liberty Center for Dining, Shopping & Entertainment!

Additional Information
- Year Built
- 1992
- Taxes
- $9,096
- Lot Dimensions
- 117 x 180
- Acres
- 0.49
- Construction
- Brick
- Roof
- Shingle
- View
- Golf Course
- Basement Desc
- Full
- Garage Spaces
- 3
- Cooling
- Central Air
- Heating
- Forced Air, Gas
- Sewer
- Public Sewer
- Water
- Public
- Water Heating
- Electric
- Primary Water Source
- Public
- School District
- Lakota Local SD
- Entry
- 15x14 Level: 1
- Dining Room
- 16x15 Level: 1
- Study
- 13 x 12
- Recreation Room
- 16x14 Level: Lower
- Laundry Room
- 12x10 Level: 1
- Levels
- Two
- Foundation
- Poured
- Gas
- Natural
- Flex Rooms
- Game Room
- Entry Foyer
- Closet, Open Foyer, Transom/Sidelit, Wood Floor
- Living Room Feat
- Wood Floor
- Dining Room Feat
- Chair Rail, Chandelier, Wood Floor, Formal
- Family Room Feat
- Walkout, Wall-to-Wall Carpet
- Basement Features
- Finished, Walkout, WW Carpet, Other
- Fireplaces
- 1
- Fireplace
- Marble, Gas
- Inside Features
- 9Ft + Ceiling, Cathedral Ceiling, Crown Molding, French Doors, Vaulted Ceiling
- Land Description
- Less than .5 Acre
- Miscellaneous
- Attic Storage, Ceiling Fan, Recessed Lights
- Appliances
- Dishwasher, Double Oven, Dryer, Electric Cooktop, Garbage Disposal, Microwave, Refrigerator
- Fencing Misc
- Invisible
Home Values are On The Rise...
What is your home worth NOW? Find out for FREE!
(Please, enter YOUR COMPLETE ADDRESS)
Mortgage Calculator
Courtesy of Darlene Todd with Comey & Shepherd
Courtesy of Darlene Todd with Comey & Shepherd
 The data relating to real estate for sale on this web site comes in part from the Broker Reciprocity™ program of the Multiple Listing Service of Greater Cincinnati. Real estate listings held by brokerage firms other than our company are marked with the Broker Reciprocity™ logo (the small house as shown to the left) and detailed information about them includes the name of the listing brokers. This data is up-to-date as of . Copyright 2026, MLS of Greater Cincinnati, Inc. All rights reserved. Information deemed reliable but not guaranteed.