Share this with your friends


513-486-4479
Real Estate Company
1054 Observatory Point, Hamilton Twp, OH 45039
- $1,975,000
- 5
- BD
- 6
- BA
- 9,024
- SqFt




- Sold Price
- $1,975,000
- List Price
- $1,975,000
- Status
- SOLD
- MLS#
- 1872498
- Property Type
- Single Family Residential
- Closing Date
- Apr 29, 2026
- Bedrooms
- 5
- Bathrooms
- 6
- Baths Full
- 4
- Half-baths
- 2
- Bathroom Level 1
- 1
- Lot Size
- 39,043
- Levels
- Two
- County
- Warren
- Region
- Warren-E09
- Subdivision
- TPC River's Bend
Property Description
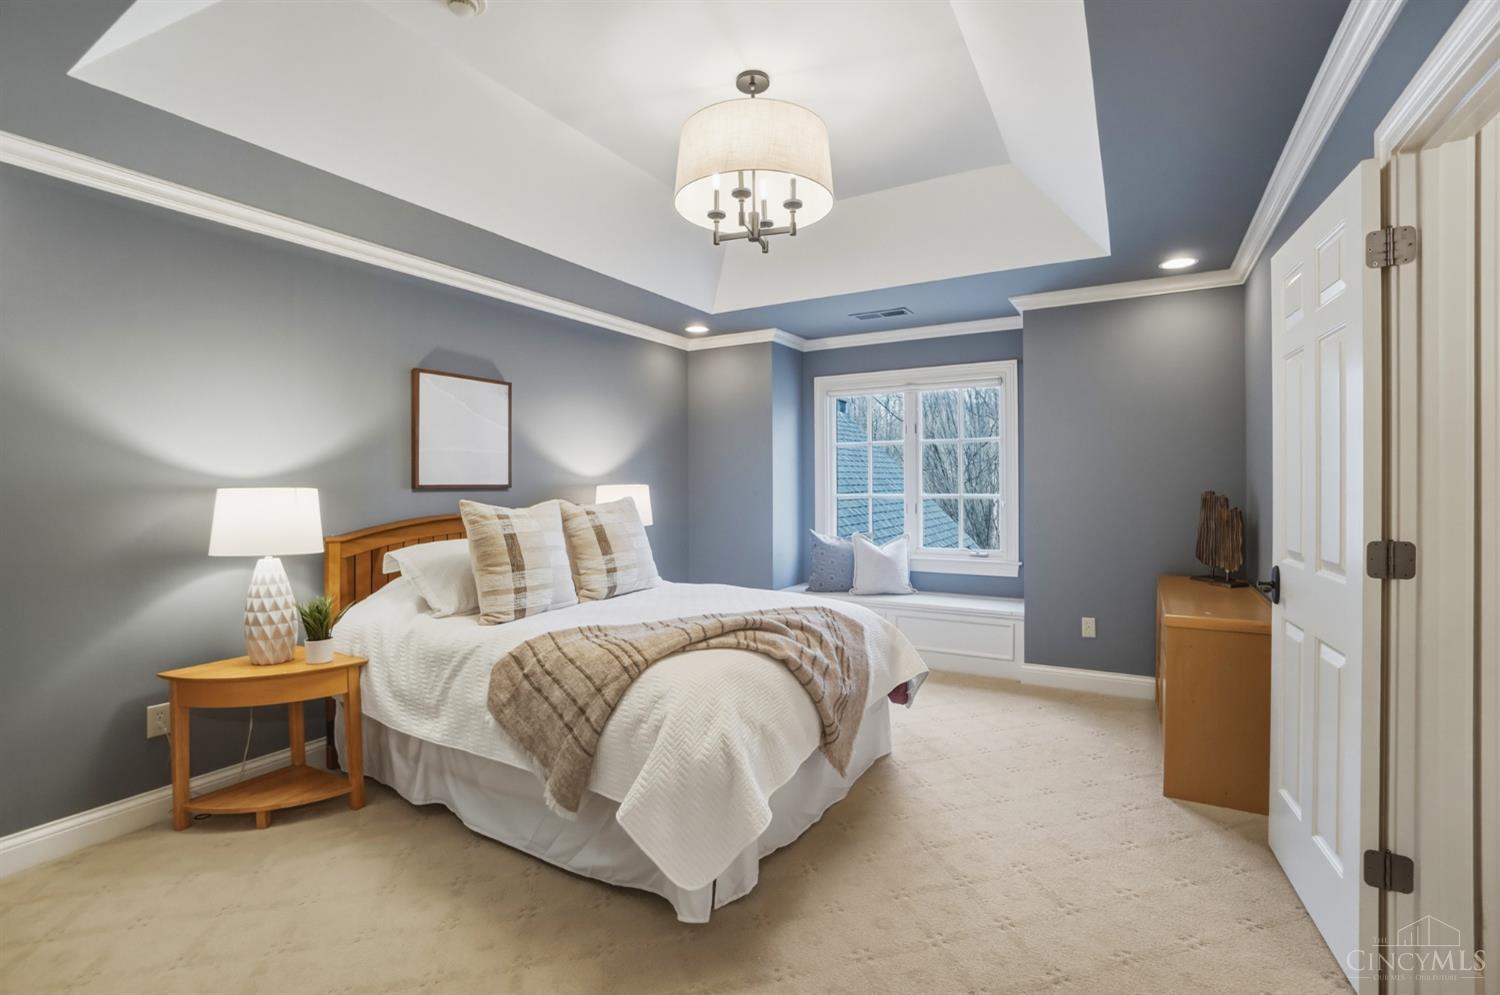
Welcome to a private estate in prestigious TPC Rivers Bend, where space, comfort, and lifestyle come together. Nearly an acre private oasis tucked on a cul-de-sac and backing to a wooded preserve, this custom home offers over 9,000 sq ft of living space designed for everyday living & entertaining. Light-filled interiors feature vaulted ceilings in the kitchen, hearth room, & study, with large windows showcasing serene views. The kitchen includes high-end appliances- Wolf & Subzero, 4 beverage drawers. Imported stone fireplaces add warmth & character. Enjoy a patio & fireplace overlooking the private setting. The finished lower level features a bedroom suite, steam shower, and large sauna creating a true retreat. A rare opportunity to own a residence that combines luxury scale, lifestyle amenities, & long-term value in one of Cincy's most desirable communities. Golf (w/membership), pickleball, tennis, playground, pool & basketball & fitness center.

Additional Information
- Year Built
- 2003
- Taxes
- $30,884
- Lot Dimensions
- IRR
- Acres
- 0.90
- Construction
- Brick, Stone
- Roof
- Shingle
- View
- Woods
- Basement Desc
- Full
- Garage Spaces
- 3
- Cooling
- Central Air
- Heating
- Forced Air, Gas
- Sewer
- Public Sewer
- Water
- Public
- Water Heating
- Gas
- Primary Water Source
- Public
- School District
- Kings Local SD
- Entry
- 18x16 Level: 1
- Dining Room
- 22x15 Level: 1
- Study
- 17 x 16
- Recreation Room
- 36x22 Level: Lower
- Laundry Room
- 17x12 Level: 1
- Levels
- Two
- Foundation
- Poured
- Gas
- Natural
- Flex Rooms
- Bedroom, Bonus Room, Exercise Room, Game Room, Steam Rm, GuestSuite w/o Ktchn
- Entry Foyer
- Open Foyer, Double Doors, Wood Floor
- Living Room Feat
- Walkout, Fireplace, Wood Floor
- Dining Room Feat
- Chandelier, Fireplace, Wood Floor, Formal
- Family Room Feat
- Walkout, Fireplace, French Doors, Wood Floor
- Basement Features
- Finished, Fireplace, Walkout, WW Carpet
- Fireplaces
- 7
- Fireplace
- Marble, Stone, Gas
- Inside Features
- 9Ft + Ceiling, Beam Ceiling, Cathedral Ceiling, Crown Molding, French Doors, Multi Panel Doors, Vaulted Ceiling, Other
- Land Description
- .5 to .9 Acres
- Miscellaneous
- Cable, Recessed Lights
- Appliances
- Convection Oven, Dishwasher, Dryer, Garbage Disposal, Microwave, Oven/Range, Refrigerator, Warming Drawer, Washer
Home Values are On The Rise...
What is your home worth NOW? Find out for FREE!
(Please, enter YOUR COMPLETE ADDRESS)
Mortgage Calculator
Courtesy of Kendra Larrick with Keller Williams Pinnacle Group
Courtesy of Kendra Larrick with Keller Williams Pinnacle Group
 The data relating to real estate for sale on this web site comes in part from the Broker Reciprocity™ program of the Multiple Listing Service of Greater Cincinnati. Real estate listings held by brokerage firms other than our company are marked with the Broker Reciprocity™ logo (the small house as shown to the left) and detailed information about them includes the name of the listing brokers. This data is up-to-date as of . Copyright 2026, MLS of Greater Cincinnati, Inc. All rights reserved. Information deemed reliable but not guaranteed.