Share this with your friends


513-486-4479
Real Estate Company
6912 Long Drive Lane, Loveland, OH 45140
- $815,000
- 5
- BD
- 5
- BA
- 3,512
- SqFt




- Sold Price
- $815,000
- List Price
- $819,900
- Status
- SOLD
- MLS#
- 1874506
- Property Type
- Single Family Residential
- Closing Date
- Jun 10, 2026
- Bedrooms
- 5
- Bathrooms
- 5
- Baths Full
- 4
- Half-baths
- 1
- Bathroom Level 1
- 2
- Lot Size
- 46,609
- Levels
- Two
- County
- Clermont
- Region
- Clermont-C02
- Subdivision
- Fairways of O'Bannon Creek
Property Description
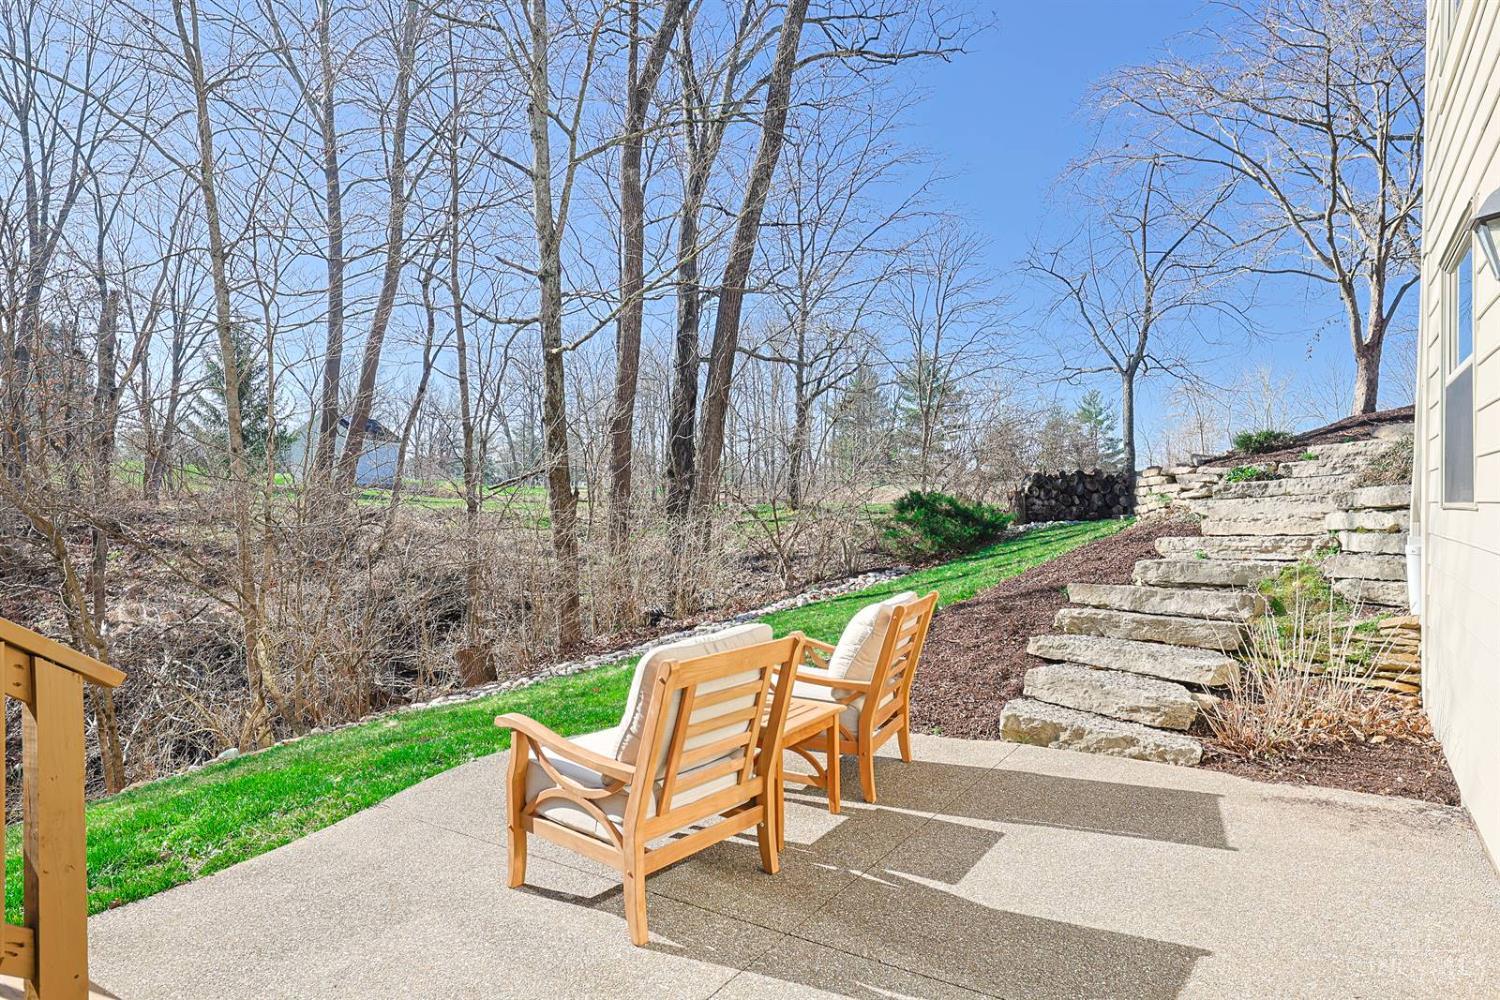
The ONE you've been waiting for! Have you been looking for your own private oasis in the heart of one of Loveland's most coveted pool communities? Pristine true five-bedroom home surrounded by Lush Privacy w/ Private Drive. Beautifully maintained updated & cared for. Gleaming hardwood floors, 1st Fl study w/ beautiful bay window. Wall of windows in great room to bring the outdoors in! Ex Lg primary suite w/ sitting area, huge closets & ensuite. Every bedroom caters to beautiful spotless bathrooms. 1st Fl Laundry Rm & Family drop zone is stunning! New Lighting, Hardware, Paint Throughout, Whole house generator 2023, Roof 2019, Complete HVAC 2024, R.O. Water Filtration System 2023, Water Softener w/ Carbon water System 2022, Range & Microwave 2025 Dishwasher 2022 walkout LL with beautiful Egress windows, beautiful deck to end your busy day. What are you waiting for, Call your agent, get in the car this show stopper WILL NOT LAST!

Additional Information
- Year Built
- 2005
- Taxes
- $1,073
- Acres
- 1.07
- Construction
- Brick, Stone
- Roof
- Shingle
- View
- Golf Course, Lake/Pond, Woods
- Basement Desc
- Full
- Garage Spaces
- 3
- Cooling
- Ceiling Fans, Central Air
- Heating
- Forced Air, Gas
- Sewer
- Public Sewer
- Water
- Public
- Water Heating
- Gas
- Primary Water Source
- Public
- School District
- Loveland Cty SD
- Entry
- 11x13 Level: 1
- Dining Room
- 12x15 Level: 1
- Study
- 13 x 12
- Recreation Room
- 28x14 Level: Lower
- Laundry Room
- 8x8 Level: 1
- Levels
- Two
- Foundation
- Poured
- Gas
- Natural
- Entry Foyer
- Closet, Transom/Sidelit, Wood Floor
- Dining Room Feat
- Chair Rail, Chandelier, Wood Floor
- Basement Features
- Part Finished, Walkout, WW Carpet
- Fireplaces
- 1
- Fireplace
- Gas
- Inside Features
- 9Ft + Ceiling, Crown Molding, French Doors, Multi Panel Doors, Natural Woodwork, Vaulted Ceiling
- Land Description
- 1 to 4.9 Acres
- Miscellaneous
- 220 Volt, Ceiling Fan
- Appliances
- Dishwasher, Double Oven, Gas Cooktop, Microwave, Refrigerator
Home Values are On The Rise...
What is your home worth NOW? Find out for FREE!
(Please, enter YOUR COMPLETE ADDRESS)
Mortgage Calculator
Courtesy of Keli Williams with Sibcy Cline, Inc.
Courtesy of Keli Williams with Sibcy Cline, Inc.
 The data relating to real estate for sale on this web site comes in part from the Broker Reciprocity™ program of the Multiple Listing Service of Greater Cincinnati. Real estate listings held by brokerage firms other than our company are marked with the Broker Reciprocity™ logo (the small house as shown to the left) and detailed information about them includes the name of the listing brokers. This data is up-to-date as of . Copyright 2026, MLS of Greater Cincinnati, Inc. All rights reserved. Information deemed reliable but not guaranteed.