Share this with your friends


513-486-4479
Real Estate Company
8236 Cherry Laurel Drive, Liberty Twp, OH 45044
- $1,100,000
- 4
- BD
- 5
- BA
- 4,168
- SqFt



- Sold Price
- $1,100,000
- List Price
- $1,100,000
- Status
- SOLD
- MLS#
- 1883494
- Property Type
- Single Family Residential
- Closing Date
- Jul 31, 2026
- Bedrooms
- 4
- Bathrooms
- 5
- Baths Full
- 4
- Half-baths
- 1
- Bathroom Level 1
- 1
- Lot Size
- 16,422
- Levels
- Two
- County
- Butler
- Region
- Butler-E16
- Subdivision
- Four Bridges
Property Description
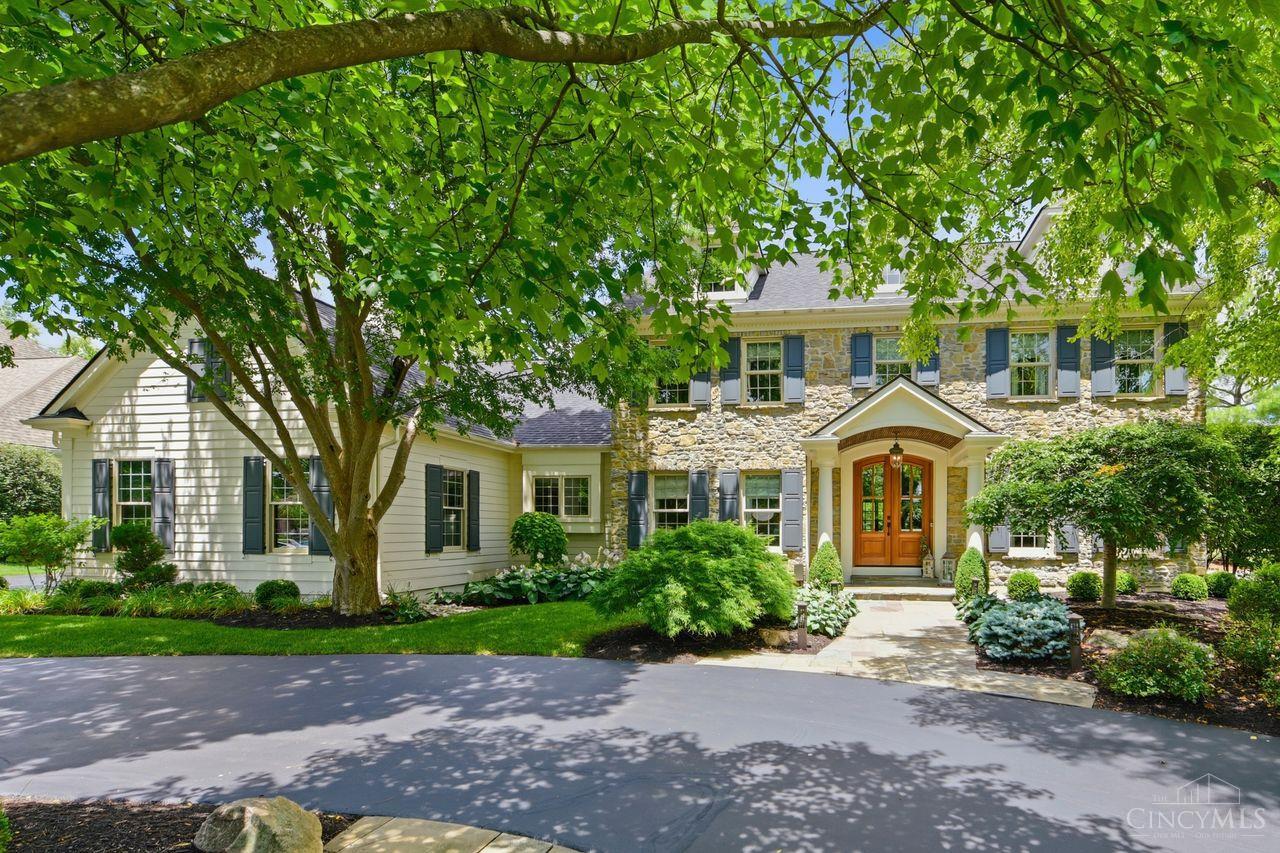
Former Homearama showcase home on the 11th fairway of Four Bridges CC! This exceptional French Country home features exquisite craftsmanship, detailed woodwork, & timeless elegance throughout. The sunken family room offers a stone fireplace w/custom built-ins, a 2nd fireplace adds warmth & charm to the living room. The gourmet kitchen boasts a large island, quartz countertops, custom David T. Smith cabinetry, that opens to a bright solarium/breakfast room w/breathtaking golf course views. The 1st flr primary suite features a vaulted beamed ceiling, plantation shutters, & a luxurious spa-like bath. Enjoy spectacular fairway views from the expansive patio & covered veranda featuring an outdoor fireplace, built-in grill, bar, wine & beverage refrigerators, kegerator, & outdoor TV. The lower level includes a wine room, full bath, & endless possibilities for added l living space. A rare opportunity to own one of Four Bridges' premier properties. Coming Soon. No showings until 6/25.

Additional Information
- Year Built
- 1999
- Taxes
- $10,704
- Lot Dimensions
- 111x152
- Acres
- 0.38
- Construction
- Brick, Stone
- Roof
- Shingle
- View
- Golf Course
- Basement Desc
- Full
- Garage Spaces
- 3
- Cooling
- Central Air
- Heating
- Gas
- Sewer
- Public Sewer
- Water
- Public
- Water Heating
- Gas
- Primary Water Source
- Public
- School District
- Lakota Local SD
- Entry
- 13x11 Level: 1
- Dining Room
- 16x14 Level: 1
- Laundry Room
- 11x8 Level: 1
- Levels
- Two
- Foundation
- Poured
- Gas
- Natural
- Entry Foyer
- Closet, Open Foyer, Transom/Sidelit, Wood Floor
- Living Room Feat
- Bookcases, Wall-to-Wall Carpet, Fireplace, Window Treatment
- Dining Room Feat
- Chandelier, Window Treatment, Wood Floor, Formal
- Family Room Feat
- Bookcases, Wall-to-Wall Carpet, Fireplace, Window Treatment
- Basement Features
- Part Finished
- Fireplaces
- 2
- Fireplace
- Brick, Stone, Gas
- Inside Features
- 9Ft + Ceiling, Beam Ceiling, Crown Molding, Multi Panel Doors, Natural Woodwork, Vaulted Ceiling
- Land Description
- Less than .5 Acre
- Miscellaneous
- Attic Storage, Cable, Ceiling Fan, Recessed Lights
- Appliances
- Convection Oven, Dishwasher, Double Oven, Dryer, Gas Cooktop, Refrigerator, Washer
Home Values are On The Rise...
What is your home worth NOW? Find out for FREE!
(Please, enter YOUR COMPLETE ADDRESS)
Mortgage Calculator
Courtesy of Jeri Vickers with Coldwell Banker Realty
Courtesy of Jeri Vickers with Coldwell Banker Realty
 The data relating to real estate for sale on this web site comes in part from the Broker Reciprocity™ program of the Multiple Listing Service of Greater Cincinnati. Real estate listings held by brokerage firms other than our company are marked with the Broker Reciprocity™ logo (the small house as shown to the left) and detailed information about them includes the name of the listing brokers. This data is up-to-date as of . Copyright 2026, MLS of Greater Cincinnati, Inc. All rights reserved. Information deemed reliable but not guaranteed.