Share this with your friends


513-486-4479
Real Estate Company
5706 Treeside Drive, Liberty Twp, OH 45044
- $665,000
- 4
- BD
- 3
- BA
- 3,229
- SqFt




- Sold Price
- $665,000
- List Price
- $649,000
- Status
- SOLD
- MLS#
- 1879890
- Property Type
- Single Family Residential
- Closing Date
- Jun 30, 2026
- Bedrooms
- 4
- Bathrooms
- 3
- Baths Full
- 2
- Half-baths
- 1
- Bathroom Level 1
- 2
- Lot Size
- 20,003
- Levels
- Two
- County
- Butler
- Region
- Butler-E16
- Subdivision
- Cedarbrook
Property Description
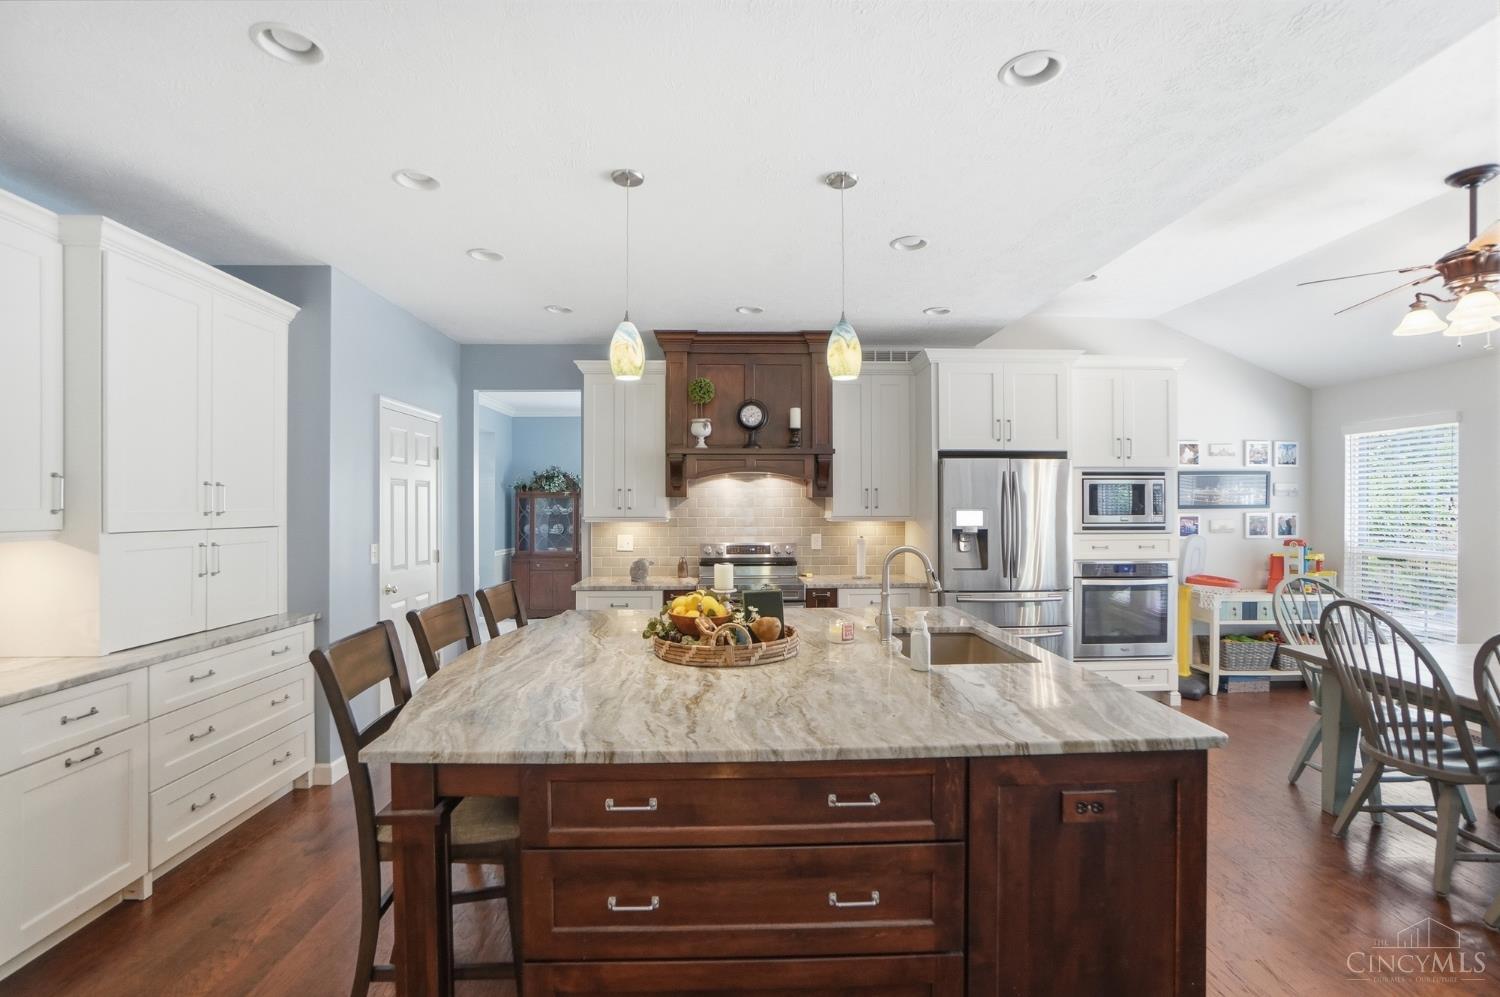
Welcome home to this beautifully updated gem in the heart of Liberty Township! Nestled in the Cedarbrook community, this inviting home offers thoughtful updates throughout and an unbeatable location near shopping and restaurants in the Lakota school district. A dedicated office at the front of the home is perfect for working from home or a quiet study space. The remodeled kitchen with a stunning island is the true heart of the home, ready for family dinners and weekend gatherings, while fresh paint throughout gives the home a bright, move-in-ready feel. The spacious primary suite features tray ceilings, a generous sitting area, walk-in closet, and a stunning 2025 updated luxury bath with a glass shower and soaking tub. Both the primary and guest bathrooms were fully updated in 2025, along with a new HVAC system, so the hard work is already done for you. Enjoy the brand-new paver patio, backyard storage shed, unfinished basement with exciting potential, and community pool and clubhouse.

Additional Information
- Year Built
- 2003
- Taxes
- $6,781
- Lot Dimensions
- 107x183
- Acres
- 0.46
- Construction
- Brick, Vinyl Siding
- Roof
- Shingle
- Basement Desc
- Full
- Garage Spaces
- 2
- Cooling
- Central Air
- Heating
- Gas
- Sewer
- Public Sewer
- Water
- Public
- Water Heating
- Gas
- Primary Water Source
- Public
- School District
- Lakota Local SD
- Entry
- 11x10 Level: 1
- Dining Room
- 15x12 Level: 1
- Study
- 12 x 8
- Laundry Room
- 13x8 Level: 1
- Levels
- Two
- Foundation
- Poured
- Gas
- Natural
- Entry Foyer
- Open Foyer, Transom/Sidelit, Wood Floor
- Living Room Feat
- Wall-to-Wall Carpet, Other
- Dining Room Feat
- Chair Rail, Chandelier, WW Carpet, Other
- Family Room Feat
- Wall-to-Wall Carpet, Fireplace, Other
- Basement Features
- Concrete Floor, Unfinished
- Fireplaces
- 1
- Fireplace
- Gas
- Inside Features
- Cathedral Ceiling, Crown Molding, French Doors, Other
- Miscellaneous
- Ceiling Fan, Recessed Lights
- Appliances
- Dishwasher, Dryer, Microwave, Oven/Range, Refrigerator, Washer, Other
- Buildings
- Shed
Home Values are On The Rise...
What is your home worth NOW? Find out for FREE!
(Please, enter YOUR COMPLETE ADDRESS)
Mortgage Calculator
Courtesy of Leah Joos with Keller Williams Advisors
Courtesy of Leah Joos with Keller Williams Advisors
 The data relating to real estate for sale on this web site comes in part from the Broker Reciprocity™ program of the Multiple Listing Service of Greater Cincinnati. Real estate listings held by brokerage firms other than our company are marked with the Broker Reciprocity™ logo (the small house as shown to the left) and detailed information about them includes the name of the listing brokers. This data is up-to-date as of . Copyright 2026, MLS of Greater Cincinnati, Inc. All rights reserved. Information deemed reliable but not guaranteed.