


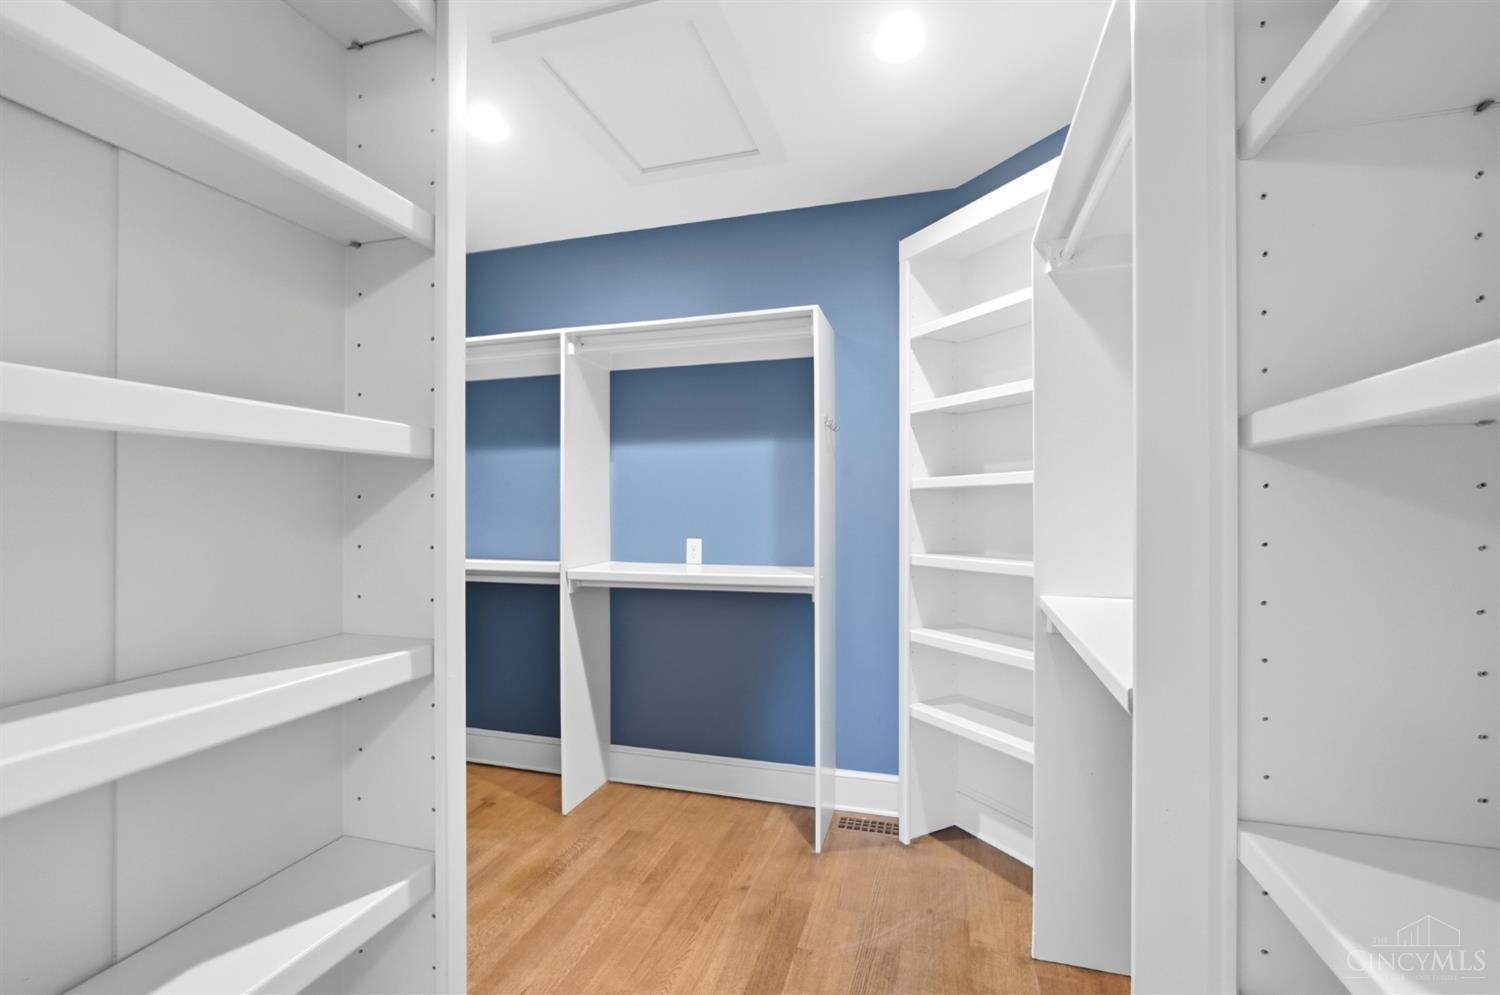


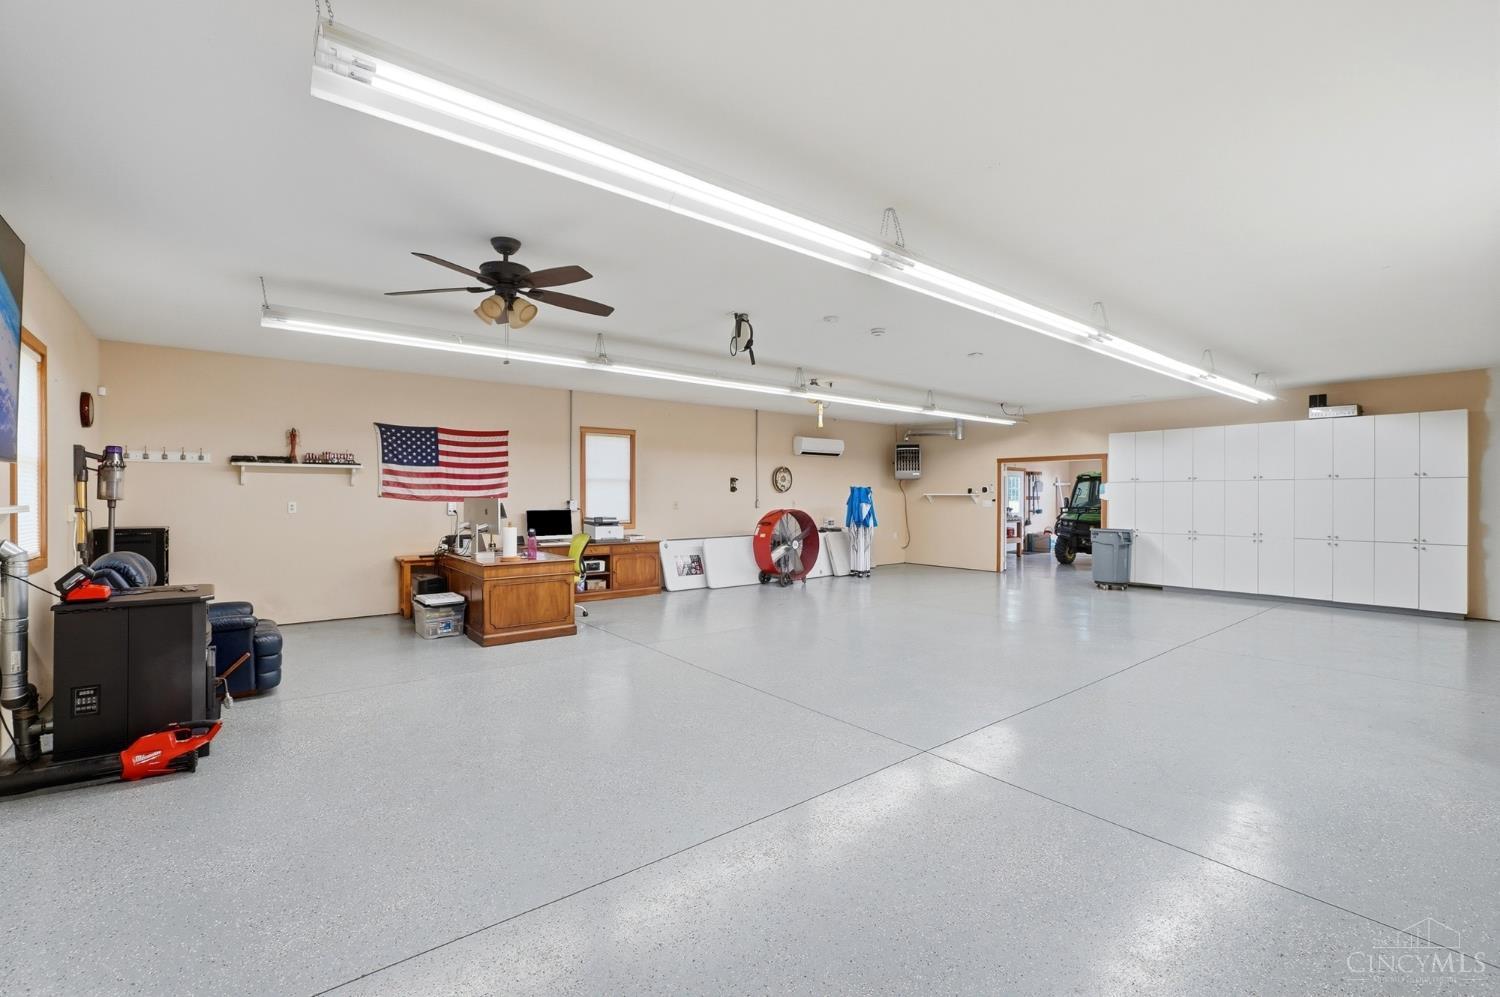


An exceptional 24 acre custom estate where timeless craftsmanship, thoughtful design, and modern innovation come together. Extensively renovated and expanded with a stunning 2021 addition, every detail reflects superior quality and intentional living. The thoughtfully designed floor plan offers a luxurious first-floor primary suite along with an additional second-floor ensuite, providing exceptional flexibility for family and guests. Built for beauty and efficiency, the home features geothermal heating and cooling, solar energy, and an integrated Control4 smart home system. Exceptional millwork, premium finishes, and seamless indoor-outdoor living define the residence. Resort-style amenities include heated saltwater pool with beautifully appointed pool house, stocked pond, climate controlled 30' x 60' barn/workshop and a vintage barn. A rare opportunity to own a meticulously engineered estate where craftsmanship, technology, and luxury living exist in perfect harmony.
Courtesy of Hillary Justice with Coldwell Banker Realty
 The data relating to real estate for sale on this web site comes in part from the Broker Reciprocity™ program of the Multiple Listing Service of Greater Cincinnati. Real estate listings held by brokerage firms other than our company are marked with the Broker Reciprocity™ logo (the small house as shown to the left) and detailed information about them includes the name of the listing brokers. This data is up-to-date as of . Copyright 2026, MLS of Greater Cincinnati, Inc. All rights reserved. Information deemed reliable but not guaranteed.

/u.realgeeks.media/teamburress/logos/LOGO-BACKGROUND-2.jpg)