Share this with your friends


513-486-4479
Real Estate Company
438 Birchwood Drive, Union Twp, OH 45255
- $470,000
- 4
- BD
- 4
- BA
- 2,635
- SqFt




- Sold Price
- $470,000
- List Price
- $470,000
- Status
- SOLD
- MLS#
- 1892602
- Property Type
- Single Family Residential
- Closing Date
- Oct 09, 2026
- Bedrooms
- 4
- Bathrooms
- 4
- Baths Full
- 3
- Half-baths
- 1
- Bathroom Level 1
- 2
- Lot Size
- 11,108
- Levels
- Two
- County
- Clermont
- Region
- Clermont-C01
- Subdivision
- Brandonmore
Property Description
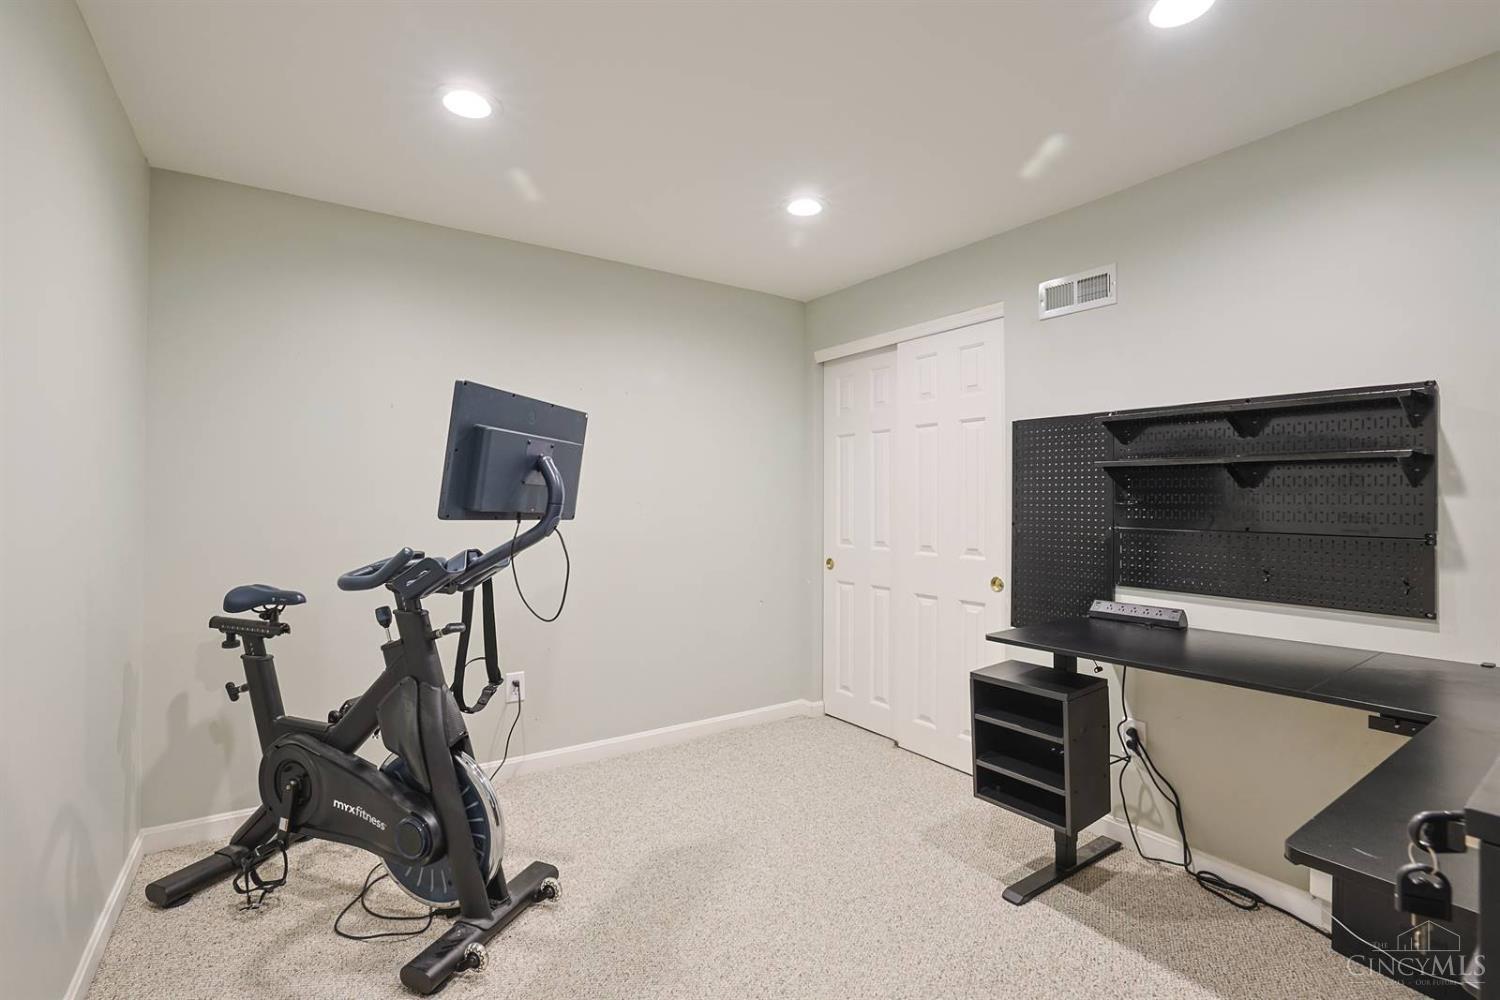
A beautifully maintained 4-bedroom, 3.5 bath home filled with natural light, fresh paint and designed for comfortable living. A two-story entry leads to a spacious main level featuring a dedicated home office, convenient first-floor laundry, refinished hardwood floors and an inviting layout perfect for everyday living and entertaining. Upstairs, the spacious primary suite offers a relaxing retreat with a beautiful custom built-in bookcase & new primary bathroom flooring. The finished lower level provides endless possibilities with a large bonus room, expansive recreation space with new carpet and a serene nook ideal for quiet reading or a comfortable pet space. Step outside to a large, flat and fully fenced backyard with plenty of room to play or entertain. A versatile backyard shed is ideal for pets, storage, gardening, or a hobby space. Complete with a newer HVAC system, and a 2-car garage, this home offers exceptional space and versatility for your needs.

Additional Information
- Year Built
- 1995
- Taxes
- $6,234
- Lot Dimensions
- 139.06 x 80
- Acres
- 0.26
- Construction
- Brick, Vinyl Siding
- Roof
- Shingle
- Basement Desc
- Full, 1, 6
- Garage Spaces
- 2
- Cooling
- Ceiling Fans, Central Air
- Heating
- Forced Air, Gas
- Sewer
- Public Sewer
- Water
- Public
- Water Heating
- Electric, Gas
- Primary Water Source
- Public
- School District
- West Clermont Local
- Entry
- 10x7 Level: 1
- Dining Room
- 12x11 Level: 1
- Study
- 13 x 10
- Recreation Room
- 11x9 Level: Lower
- Laundry Room
- 6x6 Level: 1
- Levels
- Two
- Foundation
- Poured
- Gas
- Natural
- Flex Rooms
- Bonus Room
- Entry Foyer
- Open Concept, Wood Floor
- Living Room Feat
- Wall-to-Wall Carpet
- Dining Room Feat
- Wood Floor
- Family Room Feat
- Walkout, Fireplace, Wood Floor
- Fireplaces
- 1
- Fireplace
- Gas
- Inside Features
- 9Ft + Ceiling, Crown Molding, Multi Panel Doors, Vaulted Ceiling
- Land Description
- Less than .5 Acre
- Appliances
- Dishwasher, Microwave, Oven/Range, Wine Cooler
- Fencing Misc
- Metal
Home Values are On The Rise...
What is your home worth NOW? Find out for FREE!
(Please, enter YOUR COMPLETE ADDRESS)
Mortgage Calculator
Courtesy of Lisa Pettit with Sibcy Cline, Inc.
Courtesy of Lisa Pettit with Sibcy Cline, Inc.
 The data relating to real estate for sale on this web site comes in part from the Broker Reciprocity™ program of the Multiple Listing Service of Greater Cincinnati. Real estate listings held by brokerage firms other than our company are marked with the Broker Reciprocity™ logo (the small house as shown to the left) and detailed information about them includes the name of the listing brokers. This data is up-to-date as of . Copyright 2026, MLS of Greater Cincinnati, Inc. All rights reserved. Information deemed reliable but not guaranteed.