Share this with your friends


513-486-4479
Real Estate Company
4701 Todds Fork Drive, Morrow, OH 45152
- $1,170,000
- 5
- BD
- 5
- BA
- 5,065
- SqFt




- Sold Price
- $1,170,000
- List Price
- $1,199,900
- Status
- SOLD
- MLS#
- 1877767
- Property Type
- Single Family Residential
- Closing Date
- Jun 26, 2026
- Bedrooms
- 5
- Bathrooms
- 5
- Baths Full
- 4
- Half-baths
- 1
- Bathroom Level 1
- 1
- Lot Size
- 108,769
- Levels
- One
- County
- Warren
- Region
- Warren-E14
- Subdivision
- Todds Fork Farm
Property Description
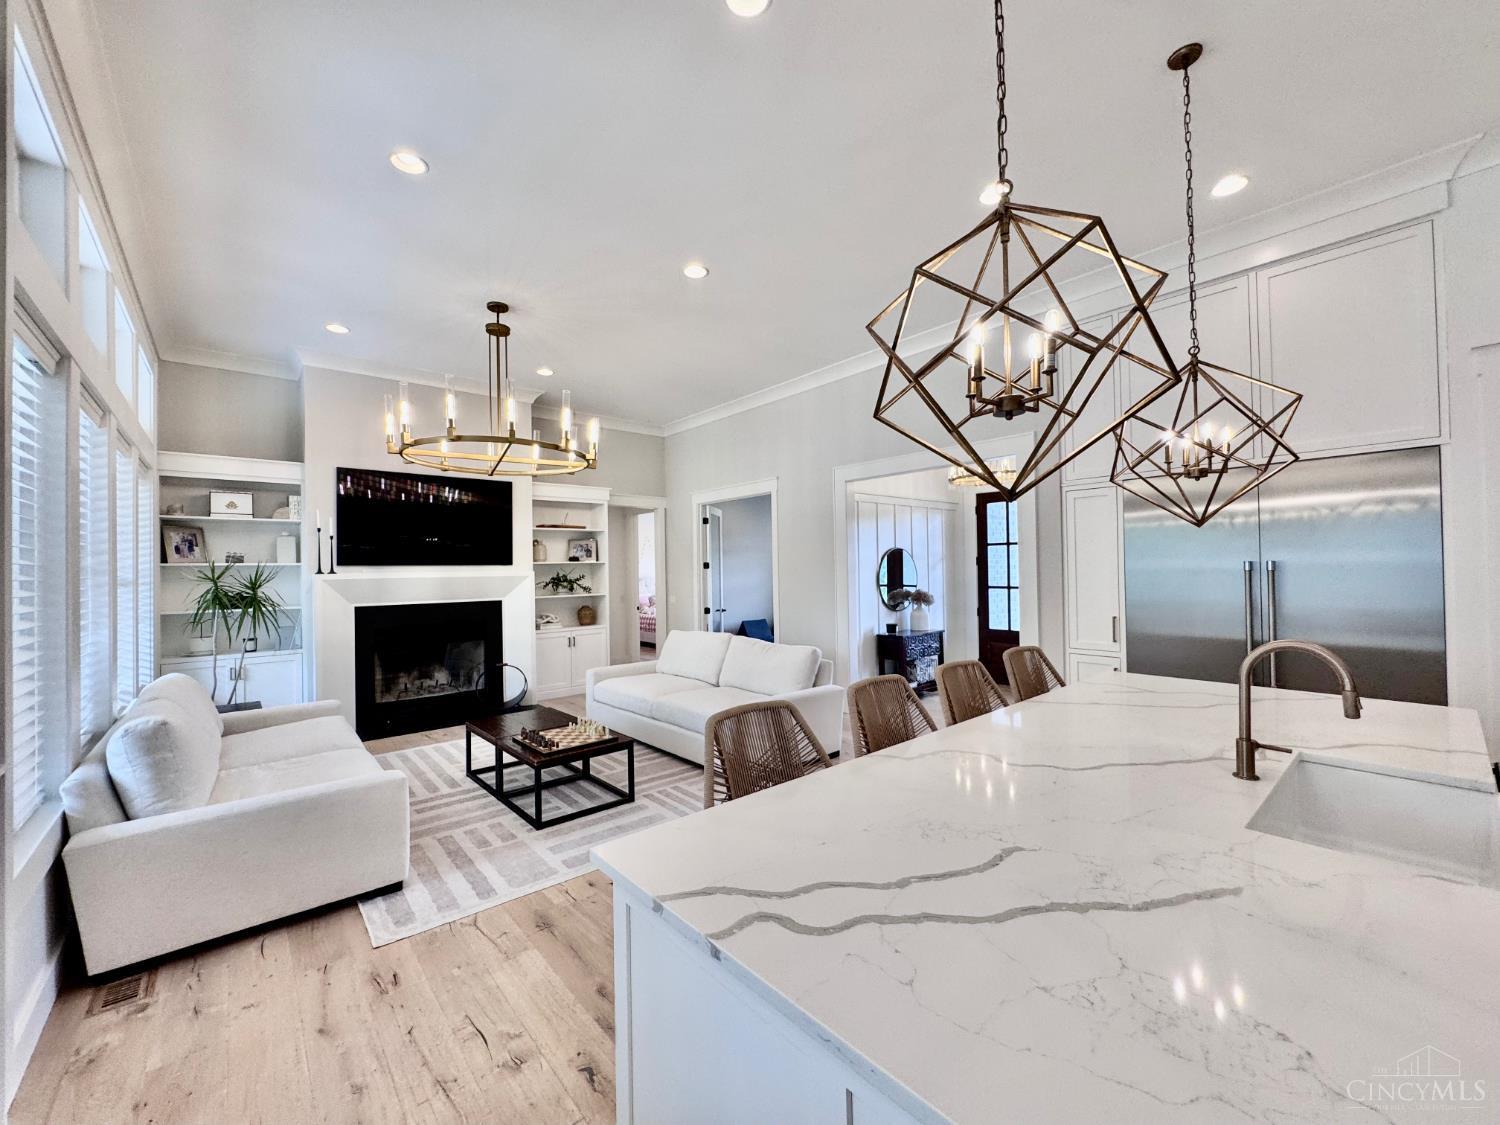
Absolutely stunning, like-new Ranch with 5,000 sqft on 2.5 private acres! This luxury 5-bedroom, 4.5-bath, oversize 4 car garage. Soaring 12-ft ceilings and an open layout designed for modern living. Chef's kitchen showcases a Thermador/Sub-Zero refrigerator, Thermador kitchen appliances including a statement vent hood. Oversized quartz island, custom cabinetry, and a butler's pantry room with sink, mini fridge. Luxurious primary suite offers a spa-style bath with soaking tub, walk-in shower, double vanity, and a spacious dressing room closet. Main level with a private office, two additional bedrooms, and a custom sauna with dedicated full bath, cold plunge shower. Finished lower level 9 ft ceiling with 2 bedrooms, family room, playroom, gym, vault/safe room, full second kitchen with dining area, plus a second laundry. Enjoy a peaceful, private backyard with room for a future pool, raised garden beds, Chicken coop, and covered patio perfect for entertaining. This Home truly has it all!

Additional Information
- Year Built
- 2021
- Taxes
- $10,092
- Acres
- 2.50
- Construction
- Brick, Stone, Fiber Cement
- Roof
- Shingle
- Basement Desc
- Full
- Garage Spaces
- 4
- Cooling
- Central Air
- Heating
- Dual Fuel
- Sewer
- Septic Tank, Grinder Pump
- Water
- Public
- Water Heating
- Electric
- Primary Water Source
- Public
- School District
- Little Miami Local S
- Entry
- 8x8 Level: 1
- Dining Room
- 12x12 Level: 1
- Study
- 12 x 11
- Recreation Room
- 15x15 Level: Basement
- Laundry Room
- 9x8 Level: 1
- Levels
- One
- Foundation
- Poured
- Gas
- Propane
- Flex Rooms
- Sauna, Exercise Room, Game Room, GuestSuite w/ Ktchn
- Entry Foyer
- Closet, Double Doors, Wood Floor
- Living Room Feat
- Bookcases, Fireplace, Window Treatment, Wood Floor
- Dining Room Feat
- Built-ins, Chandelier, Walkout, Wood Floor
- Family Room Feat
- Wet Bar, Laminate Floor, Panel Walls
- Basement Features
- Finished
- Fireplaces
- 1
- Fireplace
- Wood
- Inside Features
- 9Ft + Ceiling
- Land Description
- 1 to 4.9 Acres
- Miscellaneous
- 220 Volt, Ceiling Fan, CO Detector, Smoke Alarm
- Appliances
- Dishwasher, Double Oven, Dryer, Garbage Disposal, Microwave, Oven/Range, Refrigerator, Washer, Wine Cooler
- Buildings
- Other
Home Values are On The Rise...
What is your home worth NOW? Find out for FREE!
(Please, enter YOUR COMPLETE ADDRESS)
Mortgage Calculator
Courtesy of Alexandra Parker with OwnerLand Realty, Inc.
Courtesy of Alexandra Parker with OwnerLand Realty, Inc.
 The data relating to real estate for sale on this web site comes in part from the Broker Reciprocity™ program of the Multiple Listing Service of Greater Cincinnati. Real estate listings held by brokerage firms other than our company are marked with the Broker Reciprocity™ logo (the small house as shown to the left) and detailed information about them includes the name of the listing brokers. This data is up-to-date as of . Copyright 2026, MLS of Greater Cincinnati, Inc. All rights reserved. Information deemed reliable but not guaranteed.