Share this with your friends


513-486-4479
Real Estate Company
9177 Pinewood Drive, Loveland, OH 45140
- $731,500
- 4
- BD
- 4
- BA
- 3,404
- SqFt




- Sold Price
- $731,500
- List Price
- $770,000
- Status
- SOLD
- MLS#
- 1879512
- Property Type
- Single Family Residential
- Closing Date
- Jun 26, 2026
- Bedrooms
- 4
- Bathrooms
- 4
- Baths Full
- 3
- Half-baths
- 1
- Bathroom Level 1
- 2
- Lot Size
- 35,371
- Levels
- Two
- County
- Hamilton
- Region
- Hamilton-E06
Property Description
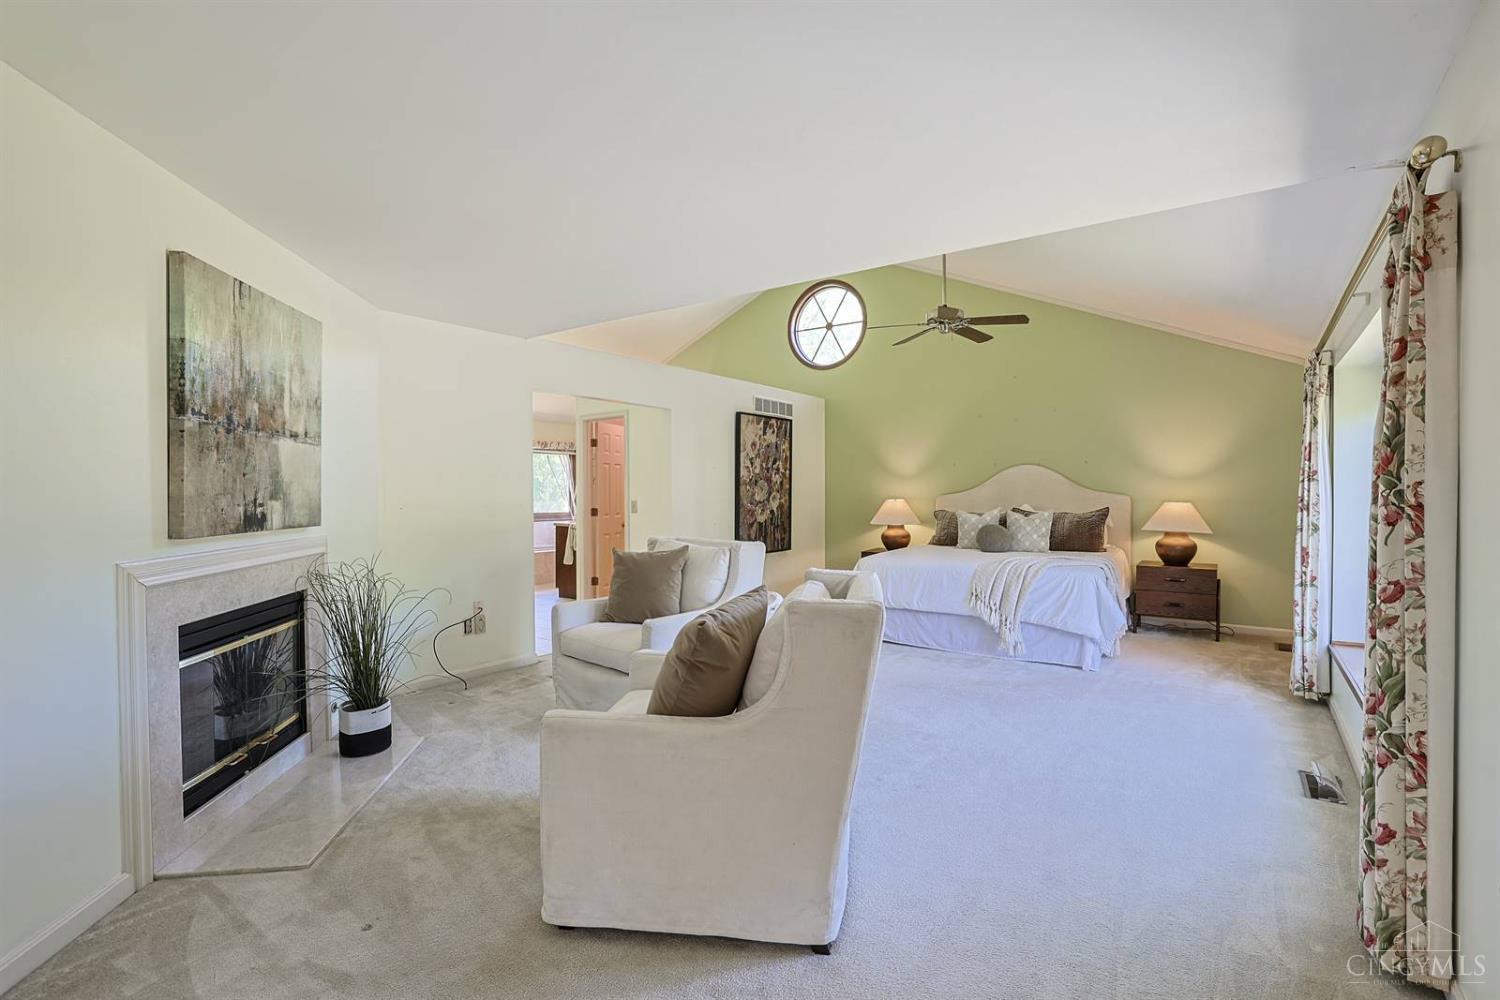
Rare opportunity to own a beautifully maintained 4-bedroom home on a private 0.81-acre lot in Loveland. Built in 1991 and improved over the years, this gracious 2-story offers 3,404 sqft above grade - plus a stunning 4-season sunroom and a finished walkout lower level with full bath- neither is reflected in the official square footage. The kitchen features new appliances (2024). The home has been systematically updated: primary bath (2020), 2nd floor bath (2022), roof (2020), furnace (2021), AC condenser (2025), washer/dryer (2019), and a beautiful Trex composite deck added in 2021 with a walkout from the sunroom. The lower level adds a full bath (remodeled 2000) and finished, flexible living space with walkout access to the expansive yard. Minutes to I-275, dining, and shopping - yet tucked away on a quiet, peaceful street. Move-in ready, turnkey, and priced to reflect its quality, improvements, and great location.

Additional Information
- Year Built
- 1991
- Taxes
- $10,253
- Lot Dimensions
- 69X260
- Acres
- 0.81
- Construction
- Brick
- Roof
- Shingle
- View
- City, Woods
- Basement Desc
- Full
- Garage Spaces
- 2
- Cooling
- Central Air
- Heating
- Gas
- Sewer
- Public Sewer
- Water
- Public
- Water Heating
- Gas
- Primary Water Source
- Public
- School District
- Loveland Cty SD
- Entry
- 16x4 Level: 1
- Dining Room
- 16x12 Level: 1
- Study
- 14 x 12
- Recreation Room
- 33x26 Level: Lower
- Laundry Room
- 13x6 Level: 1
- Levels
- Two
- Foundation
- Poured
- Gas
- Natural
- Flex Rooms
- 4 Season Room, Bonus Room
- Entry Foyer
- Open Foyer, Wood Floor
- Living Room Feat
- Wall-to-Wall Carpet
- Dining Room Feat
- Chandelier, WW Carpet
- Family Room Feat
- Walkout, Wall-to-Wall Carpet, Fireplace
- Basement Features
- Part Finished, Concrete Floor, Walkout, WW Carpet
- Fireplaces
- 2
- Fireplace
- Marble, Gas
- Inside Features
- 9Ft + Ceiling, French Doors, Multi Panel Doors
- Land Description
- .5 to .9 Acres
- Miscellaneous
- Attic Storage, Ceiling Fan
- Appliances
- Convection Oven, Dishwasher, Dryer, Electric Cooktop, Garbage Disposal, Microwave, Refrigerator, Washer
Home Values are On The Rise...
What is your home worth NOW? Find out for FREE!
(Please, enter YOUR COMPLETE ADDRESS)
Mortgage Calculator
Courtesy of Roxanne Qualls with Sibcy Cline, Inc.
Courtesy of Roxanne Qualls with Sibcy Cline, Inc.
 The data relating to real estate for sale on this web site comes in part from the Broker Reciprocity™ program of the Multiple Listing Service of Greater Cincinnati. Real estate listings held by brokerage firms other than our company are marked with the Broker Reciprocity™ logo (the small house as shown to the left) and detailed information about them includes the name of the listing brokers. This data is up-to-date as of . Copyright 2026, MLS of Greater Cincinnati, Inc. All rights reserved. Information deemed reliable but not guaranteed.