Share this with your friends


513-486-4479
Real Estate Company
119 Lexington Drive, Loveland, OH 45140
- $767,600
- 4
- BD
- 4
- BA
- 3,825
- SqFt




- Sold Price
- $767,600
- List Price
- $729,000
- Status
- SOLD
- MLS#
- 1877455
- Property Type
- Single Family Residential
- Closing Date
- May 28, 2026
- Bedrooms
- 4
- Bathrooms
- 4
- Baths Full
- 3
- Half-baths
- 1
- Bathroom Level 1
- 2
- Lot Size
- 13,504
- Levels
- Two
- County
- Hamilton
- Region
- Hamilton-E06
- Subdivision
- Claiborne
Property Description
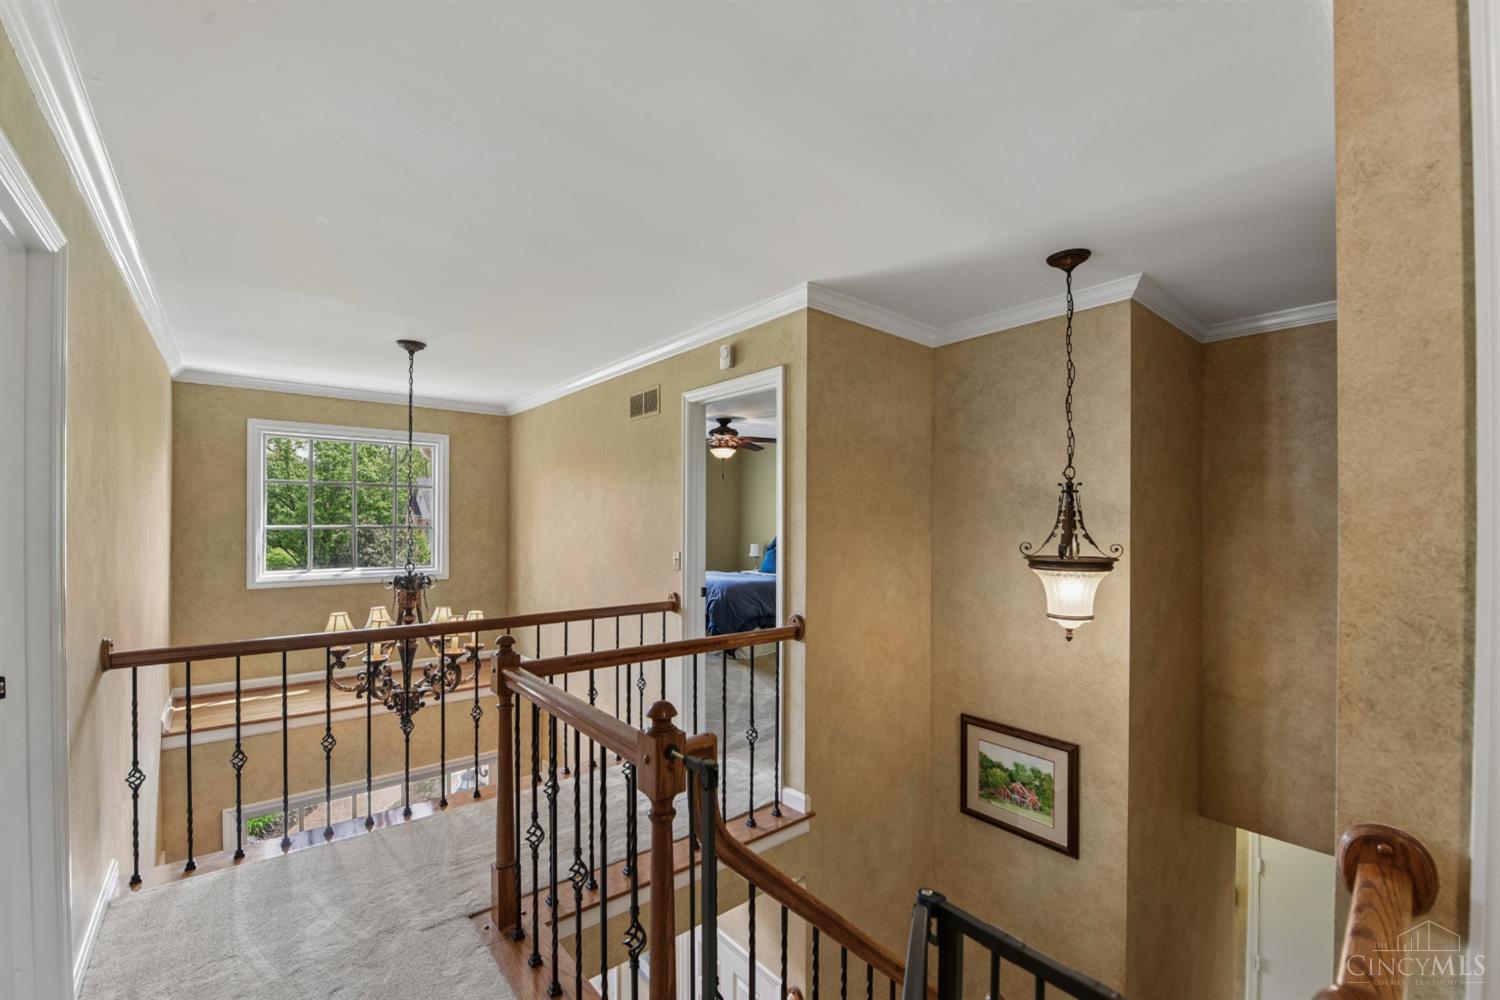
Stunning Camden Custom built home with over 4,000 sq ft of finished space on a quiet cud de sac offering timeless craftmanship, thoughtful updates and exceptional functionality. Features include a 3-car side load garage, dramatic split staircase, triple crown dental molding, custom built ins surrounding the fireplace, and a gourmet kitchen with Thermador range, entertaining side pantry, sunny views of private fenced yard and tea garden! Upper level offers a spacious primary retreat, a guest en suite bedroom as well as two additional bedrooms connected by a Jack and Jill bath provide ideal space for all! The finished lower level is designed for gatherings, bar seating and rec space. Extensive recent improvements include- new roof, new HVAC and Hot water heater, installed sump pump and radon system, Located in desirable pool community with easy access to commute, all the charm, trails, dining and shopping in lively Loveland

Additional Information
- Year Built
- 1989
- Taxes
- $11,266
- Lot Dimensions
- 95 x 150
- Acres
- 0.31
- Construction
- Brick
- Roof
- Shingle, Composition
- Basement Desc
- Full
- Garage Spaces
- 3
- Cooling
- Central Air
- Heating
- Forced Air, Gas
- Sewer
- Public Sewer
- Water
- Public
- Water Heating
- Gas
- Primary Water Source
- Public
- School District
- Loveland Cty SD
- Entry
- 8x7 Level: 1
- Dining Room
- 14x12 Level: 1
- Study
- 13 x 12
- Recreation Room
- 15x22 Level: Lower
- Laundry Room
- 8x10 Level: 1
- Levels
- Two
- Foundation
- Poured
- Gas
- Natural
- Entry Foyer
- Open Foyer, Wood Floor
- Living Room Feat
- Bookcases, Wall-to-Wall Carpet, Fireplace, Window Treatment
- Dining Room Feat
- Chair Rail, Chandelier, Window Treatment
- Family Room Feat
- Bookcases, Fireplace, Window Treatment, Wood Floor, Panel Walls
- Basement Features
- Finished, WW Carpet, Glass Blk Wind
- Fireplaces
- 2
- Fireplace
- Brick, Gas
- Inside Features
- 9Ft + Ceiling, Crown Molding, French Doors, Multi Panel Doors, Natural Woodwork
- Land Description
- Less than .5 Acre
- Miscellaneous
- 220 Volt, Ceiling Fan, Condemned
- Appliances
- Dishwasher, Dryer, Garbage Disposal, Microwave, Oven/Range, Refrigerator, Washer
- Fencing Misc
- Wood
Home Values are On The Rise...
What is your home worth NOW? Find out for FREE!
(Please, enter YOUR COMPLETE ADDRESS)
Mortgage Calculator
Courtesy of Katie Coughlin with Coldwell Banker Realty
Courtesy of Katie Coughlin with Coldwell Banker Realty
 The data relating to real estate for sale on this web site comes in part from the Broker Reciprocity™ program of the Multiple Listing Service of Greater Cincinnati. Real estate listings held by brokerage firms other than our company are marked with the Broker Reciprocity™ logo (the small house as shown to the left) and detailed information about them includes the name of the listing brokers. This data is up-to-date as of . Copyright 2026, MLS of Greater Cincinnati, Inc. All rights reserved. Information deemed reliable but not guaranteed.