Share this with your friends


513-486-4479
Real Estate Company
4648 Belleview Avenue, Blue Ash, OH 45242
- $695,000
- 5
- BD
- 6
- BA
- 4,170
- SqFt







- Sold Price
- $695,000
- List Price
- $700,000
- Status
- SOLD
- MLS#
- 1890861
- Property Type
- Single Family Residential
- Closing Date
- Sep 30, 2026
- Bedrooms
- 5
- Bathrooms
- 6
- Baths Full
- 6
- Bathroom Level 1
- 2
- Lot Size
- 8,625
- Levels
- Two
- County
- Hamilton
- Region
- Hamilton-E06
Property Description
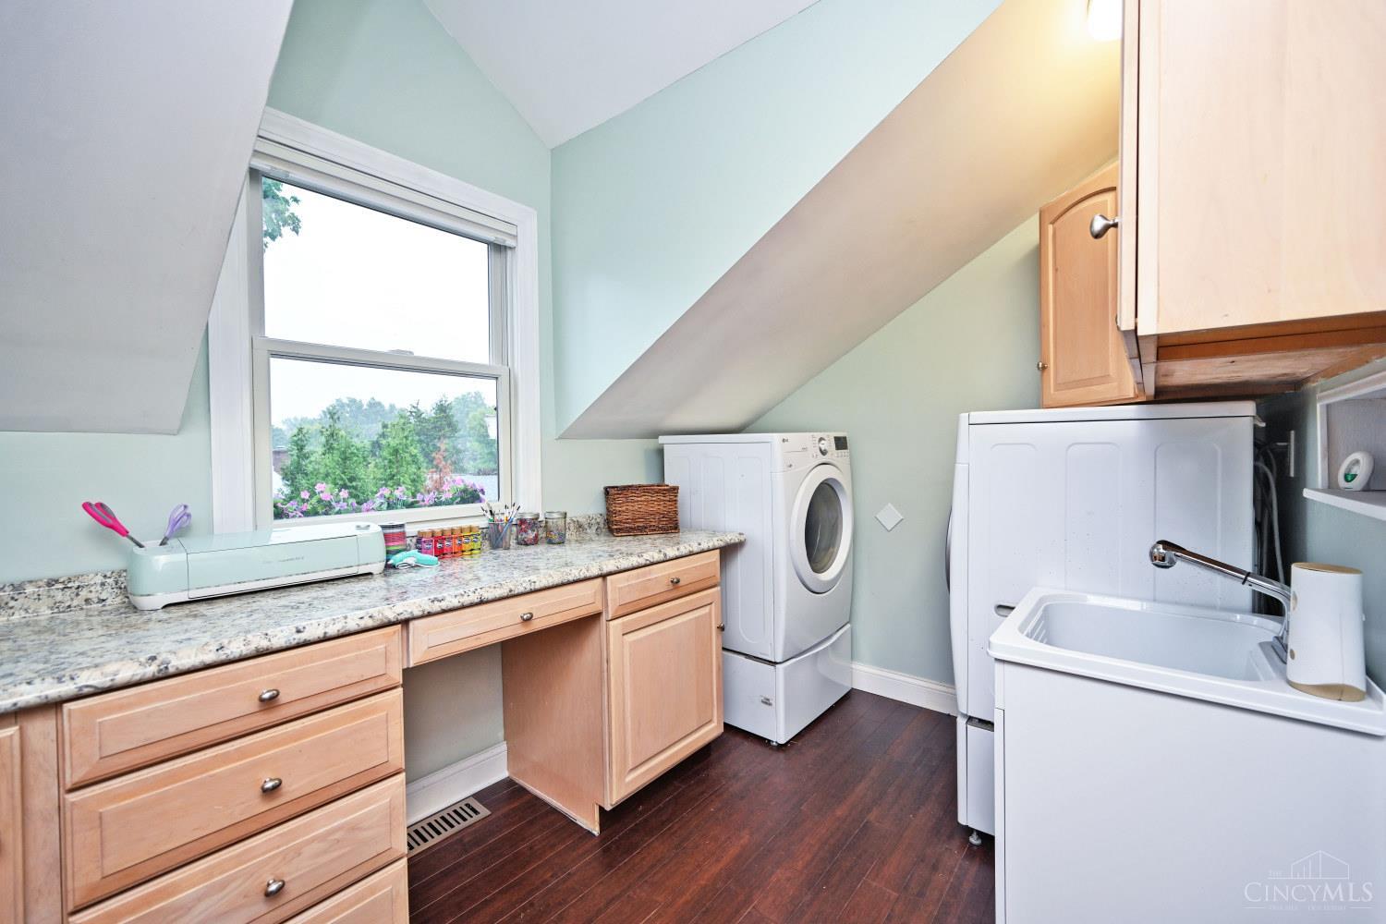
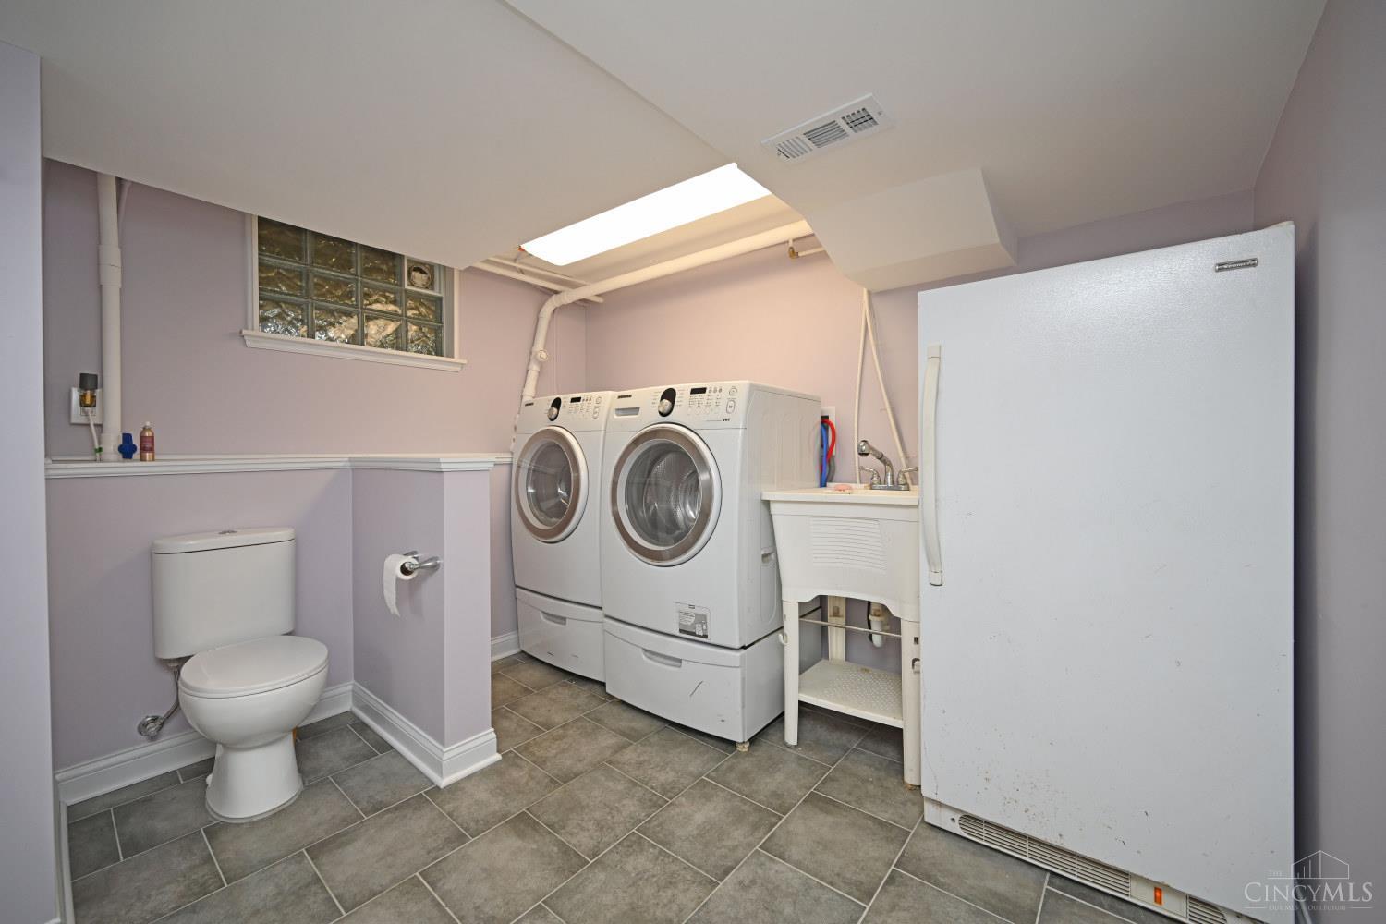
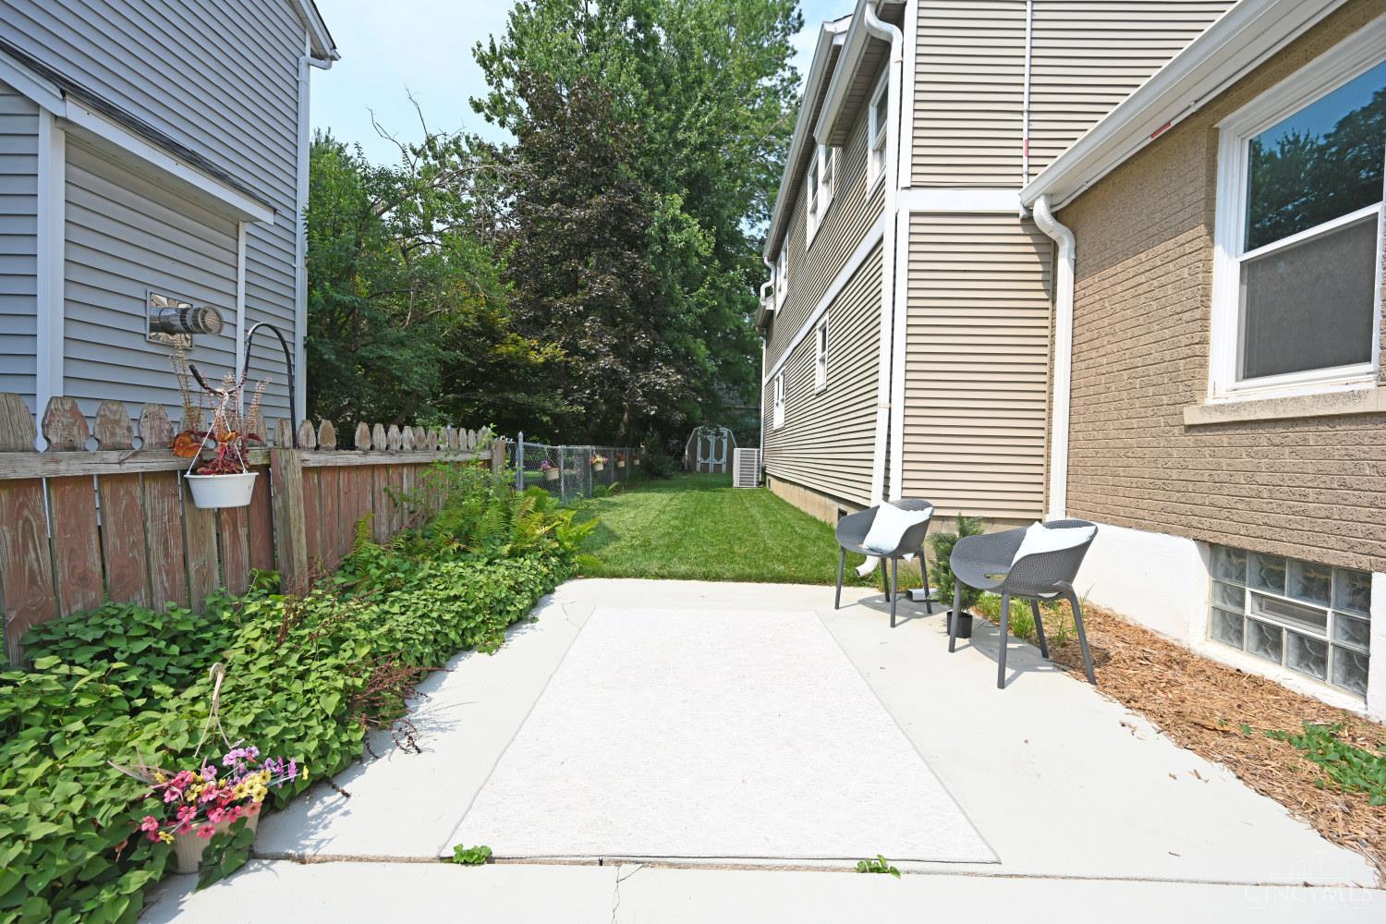
Welcome to 4648 Belleview Ave! This custom-updated 1940s Cape Cod has been thoughtfully expanded to offer over 4,000 sq ft of living space, blending timeless character with modern luxury. The versatile layout provides excellent opportunity for everyday living, entertaining, multigenerational living or an investment opportunity. Walkout basement offers separate living quarters w full bath & laundry. 5 BEDROOMS, a dedicated study, 2 living areas & 6 impressive custom FULL baths. Each bath showcases high-end finishes including large format tile, custom showers & heated floors 30 grid solar panels so you can enjoy all this space w lower electric bills! 3 CAR GARAGE & 2 Driveways. All this nestled in the highly desirable Sycamore School District & conveniently located just minutes from downtown Blue Ash, shopping, dining, parks, & major highways. A truly one of a kind opportunity w space, style, & versatility rarely found in this location!

Additional Information
- Year Built
- 1942
- Taxes
- $2,565
- Acres
- 0.20
- Construction
- Brick, Vinyl Siding
- Roof
- Metal, Shingle
- Basement Desc
- Full
- Garage Spaces
- 3
- Cooling
- Ceiling Fans, Central Air
- Heating
- Forced Air, Solar, Gas
- Sewer
- Public Sewer
- Water
- Public
- Water Heating
- Electric
- Primary Water Source
- Public
- School District
- Sycamore Community C
- Dining Room
- 13x12 Level: 1
- Study
- 14 x 12
- Recreation Room
- 23x18 Level: Lower
- Laundry Room
- 12x9 Level: 2
- Levels
- Two
- Foundation
- Block
- Gas
- Natural
- Flex Rooms
- Bedroom, Bonus Room, GuestSuite w/o Ktchn
- Living Room Feat
- Walkout, Dry Bar, Fireplace, Wood Floor
- Dining Room Feat
- Wood Floor, Formal
- Family Room Feat
- Wood Floor
- Basement Features
- Finished, Walkout
- Fireplaces
- 1
- Fireplace
- Brick, Wood
- Inside Features
- 9Ft + Ceiling, Crown Molding, French Doors, Heated Floors, Multi Panel Doors, Natural Woodwork, Vaulted Ceiling
- Land Description
- Less than .5 Acre
- Miscellaneous
- Attic Storage, Busline Near, Ceiling Fan, Recessed Lights, Smoke Alarm
- Appliances
- Dishwasher, Dryer, Garbage Disposal, Microwave, Oven/Range, Refrigerator, Washer
- Buildings
- Shed
Home Values are On The Rise...
What is your home worth NOW? Find out for FREE!
(Please, enter YOUR COMPLETE ADDRESS)
Mortgage Calculator
Courtesy of Ty Boeppler with Comey & Shepherd
Courtesy of Ty Boeppler with Comey & Shepherd
 The data relating to real estate for sale on this web site comes in part from the Broker Reciprocity™ program of the Multiple Listing Service of Greater Cincinnati. Real estate listings held by brokerage firms other than our company are marked with the Broker Reciprocity™ logo (the small house as shown to the left) and detailed information about them includes the name of the listing brokers. This data is up-to-date as of . Copyright 2026, MLS of Greater Cincinnati, Inc. All rights reserved. Information deemed reliable but not guaranteed.