Share this with your friends


513-486-4479
Real Estate Company
5195 Deeridge Lane, Green Twp, OH 45247
- $285,500
- 2
- BD
- 2
- BA
- 2,236
- SqFt




- Sold Price
- $285,500
- List Price
- $299,900
- Status
- SOLD
- MLS#
- 1891782
- Property Type
- Single Family Residential
- Closing Date
- Sep 30, 2026
- Bedrooms
- 2
- Bathrooms
- 2
- Baths Full
- 1
- Half-baths
- 1
- Bathroom Level 1
- 1
- Lot Size
- 16,466
- Levels
- One
- County
- Hamilton
- Region
- Hamilton-W09
Property Description
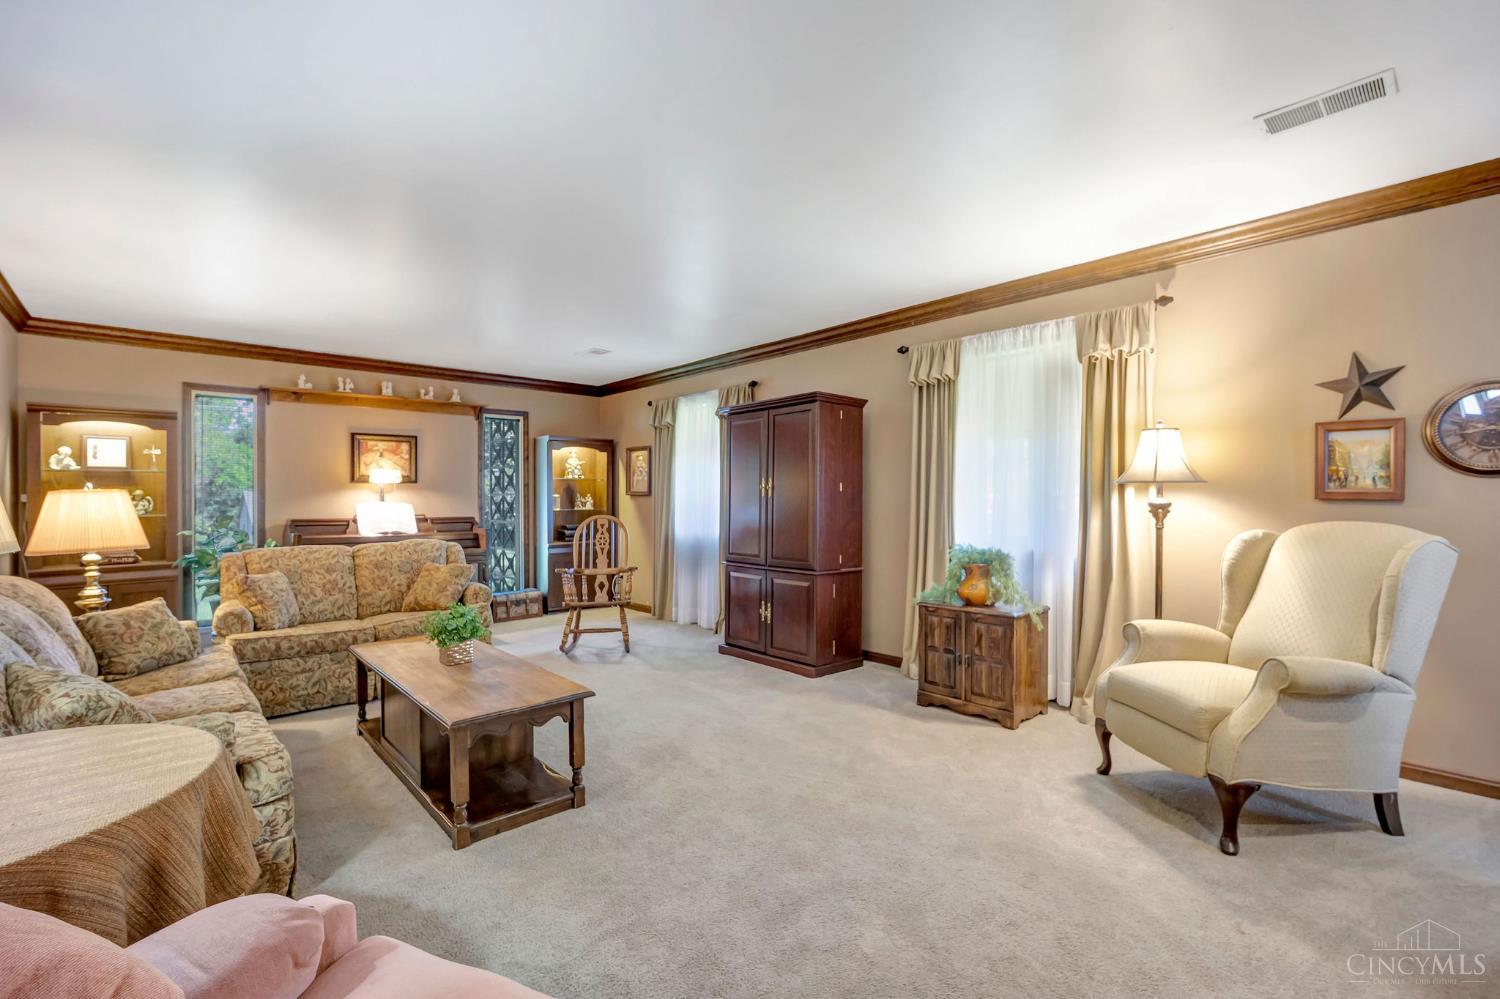
Well-maintained, no-step 2-Bed, 2-Bath Ranch with generous room sizes, newer mechanics and oversized 2-car garage with a private setting on cul-de-sac street! Large Great Room with crown molding, Built-in shelving, Fireplace, and welcoming space for entertaining and enjoying time with family and friends. Formal Dining Room with walk-thru to fully equipped eat-in Kitchen and access to half-bath and good-sized Laundry room with extra storage/appliances and Walkout to Deck. 2-car oversized garage with storage and access to Attic for extra storage. HWH 2025,New Septic motor 2025, Furnace & A/C 2024, & Roof 2023 (with ridge vent).

Additional Information
- Year Built
- 1971
- Taxes
- $5,059
- Lot Dimensions
- 110x160 IRR
- Acres
- 0.38
- Construction
- Brick
- Roof
- Shingle
- Basement Desc
- None
- Garage Spaces
- 2
- Cooling
- Ceiling Fans, Central Air
- Heating
- Forced Air, Gas
- Sewer
- Septic Tank
- Water
- Public
- Water Heating
- Gas
- Primary Water Source
- Public
- School District
- Northwest Local SD
- Dining Room
- 15x15 Level: 1
- Laundry Room
- 17x8 Level: 1
- Levels
- One
- Foundation
- Slab
- Gas
- Natural
- Dining Room Feat
- Chair Rail, Chandelier
- Fireplaces
- 1
- Fireplace
- Brick, Wood
- Inside Features
- Crown Molding, Natural Woodwork
- Land Description
- Less than .5 Acre
- Miscellaneous
- Attic Storage, Ceiling Fan
- Appliances
- Convection Oven, Dryer, Microwave, Oven/Range, Refrigerator, Washer
Home Values are On The Rise...
What is your home worth NOW? Find out for FREE!
(Please, enter YOUR COMPLETE ADDRESS)
Mortgage Calculator
Courtesy of Michael Rolfes with Hoeting, REALTORS
Courtesy of Michael Rolfes with Hoeting, REALTORS
 The data relating to real estate for sale on this web site comes in part from the Broker Reciprocity™ program of the Multiple Listing Service of Greater Cincinnati. Real estate listings held by brokerage firms other than our company are marked with the Broker Reciprocity™ logo (the small house as shown to the left) and detailed information about them includes the name of the listing brokers. This data is up-to-date as of . Copyright 2026, MLS of Greater Cincinnati, Inc. All rights reserved. Information deemed reliable but not guaranteed.