Share this with your friends


513-486-4479
Real Estate Company
3782 Fulton Grove Road, Pierce Twp, OH 45245
- $740,000
- 4
- BD
- 3
- BA
- 2,784
- SqFt




- Sold Price
- $740,000
- List Price
- $750,000
- Status
- SOLD
- MLS#
- 1888281
- Property Type
- Single Family Residential
- Closing Date
- Sep 18, 2026
- New Construction
- Yes
- Bedrooms
- 4
- Bathrooms
- 3
- Baths Full
- 2
- Half-baths
- 1
- Bathroom Level 1
- 1
- Lot Size
- 122,517
- Levels
- Two
- County
- Clermont
- Region
- Clermont-C01
Property Description
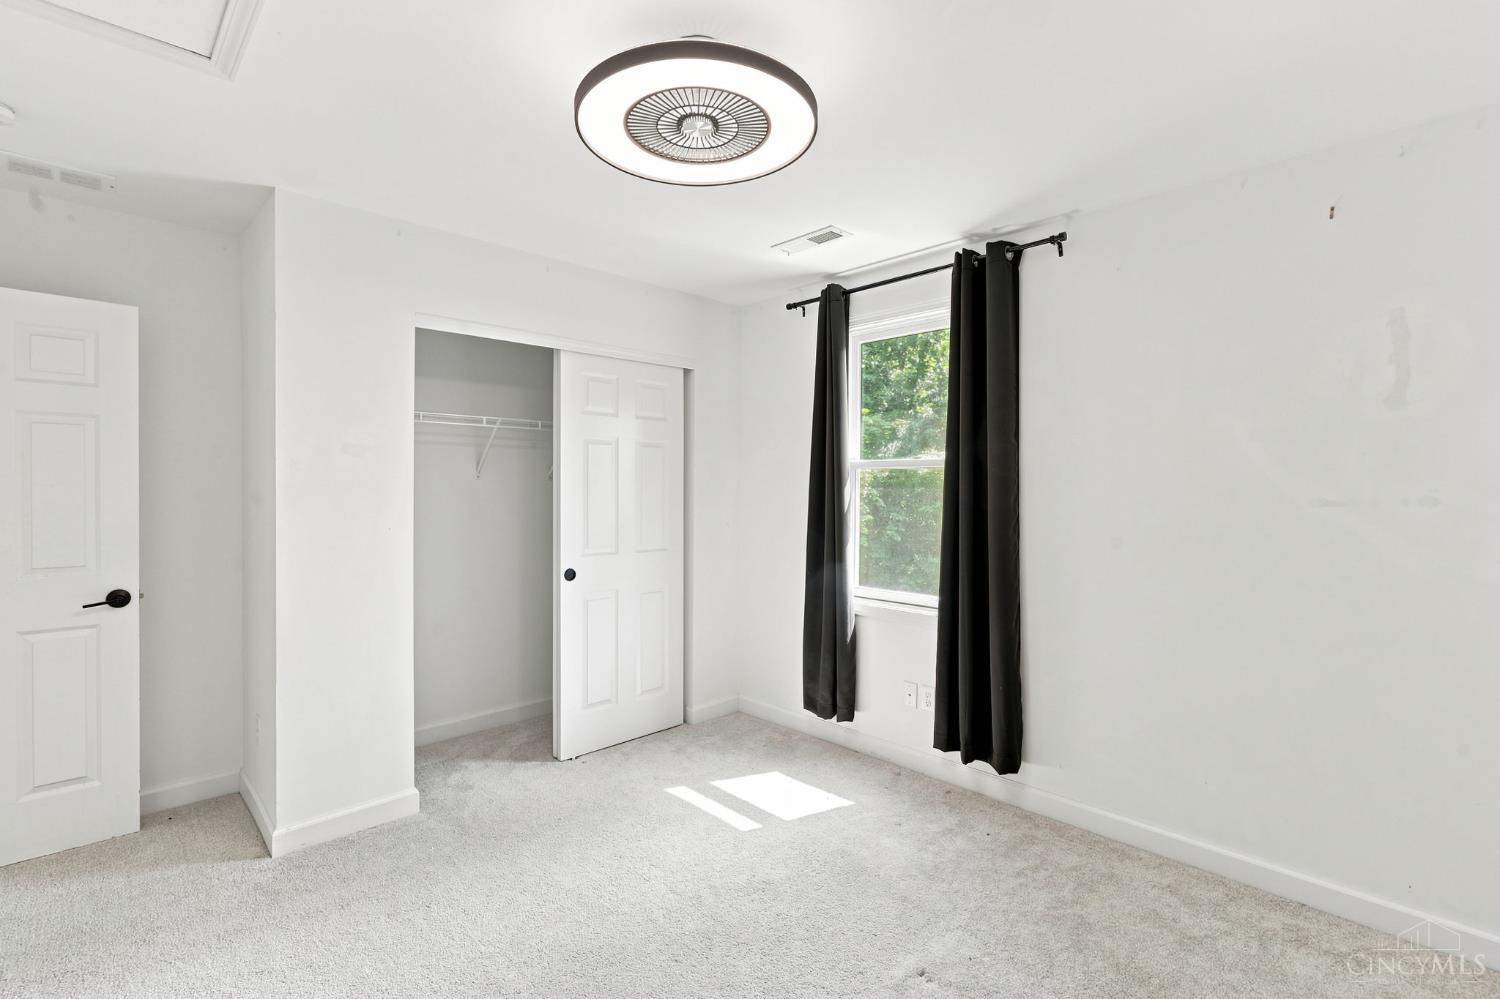
Skip the lengthy building process and move into this immaculate, quality-built brick home by TK Constructors (2022). Tucked at the end of a long private gravel driveway on 2.8 wooded acres, this home offers exceptional seclusion & value with a functional floor plan. First floor study, primary bedroom, and laundry. Enjoy the serene trail with a tree stand for hunting & wildlife viewing, surrounded by 60+ acres of privately preserved forest. The landscape features native & pollinator-friendly plants, including lavender, sage, elderberry bushes, and wild blackberries. The custom kitchen exudes class with custom granite countertops, wooden cabinetry, planning desk, gourmet pantry, & a gas range. Soaring nine-foot ceilings throughout the first & lower level. The basement offers a rough-in for fourth bath & plentiful flex space for 5th & 6th bedrooms. Peaceful forest living just 20 minutes from downtown Cincinnati; only 5 minutes to I-275, golf course, & major shopping. No HOA, no neighbors!

Additional Information
- Year Built
- 2022
- Taxes
- $7,714
- Lot Dimensions
- Irregular
- Acres
- 2.81
- Construction
- Brick, Vinyl Siding
- Roof
- Shingle
- View
- Woods
- Basement Desc
- Full
- Garage Spaces
- 2
- Cooling
- Central Air
- Heating
- Forced Air, Zoned, Heat Pump
- Sewer
- Public Sewer
- Water
- Public
- Water Heating
- Electric
- Primary Water Source
- Public
- School District
- West Clermont Local
- Degree Complete
- Completed
- Entry
- 7x9 Level: 1
- Dining Room
- 10x19 Level: 1
- Study
- 12 x 12
- Laundry Room
- 10x9 Level: 1
- Levels
- Two
- Foundation
- Poured
- Gas
- Propane
- Flex Rooms
- Exercise Room
- Entry Foyer
- Open Foyer, Transom/Sidelit, Vinyl Floor
- Living Room Feat
- Wall-to-Wall Carpet
- Dining Room Feat
- Walkout
- Family Room Feat
- Wall-to-Wall Carpet, Fireplace
- Basement Features
- Bath Rough-In, Concrete Floor
- Fireplaces
- 1
- Fireplace
- Brick, Wood
- Inside Features
- 9Ft + Ceiling, Other
- Land Description
- 1 to 4.9 Acres
- Miscellaneous
- Ceiling Fan, Recessed Lights, Smoke Alarm
- Appliances
- Dishwasher, ENERGY STAR, Garbage Disposal, Gas Cooktop, Microwave, Oven/Range, Refrigerator
Home Values are On The Rise...
What is your home worth NOW? Find out for FREE!
(Please, enter YOUR COMPLETE ADDRESS)
Mortgage Calculator
Courtesy of Sarah Rickert with OwnerLand Realty, Inc.
Courtesy of Sarah Rickert with OwnerLand Realty, Inc.
 The data relating to real estate for sale on this web site comes in part from the Broker Reciprocity™ program of the Multiple Listing Service of Greater Cincinnati. Real estate listings held by brokerage firms other than our company are marked with the Broker Reciprocity™ logo (the small house as shown to the left) and detailed information about them includes the name of the listing brokers. This data is up-to-date as of . Copyright 2026, MLS of Greater Cincinnati, Inc. All rights reserved. Information deemed reliable but not guaranteed.