Share this with your friends


513-486-4479
Real Estate Company
7096 Brightwaters Court, Liberty Twp, OH 45011
- $610,000
- 4
- BD
- 4
- BA
- 3,056
- SqFt




- Sold Price
- $610,000
- List Price
- $620,000
- Status
- SOLD
- MLS#
- 1875063
- Property Type
- Single Family Residential
- Closing Date
- May 29, 2026
- Bedrooms
- 4
- Bathrooms
- 4
- Baths Full
- 3
- Half-baths
- 1
- Bathroom Level 1
- 2
- Lot Size
- 18,744
- Levels
- Two
- County
- Butler
- Region
- Butler-E16
- Subdivision
- Woodmore Trace
Property Description
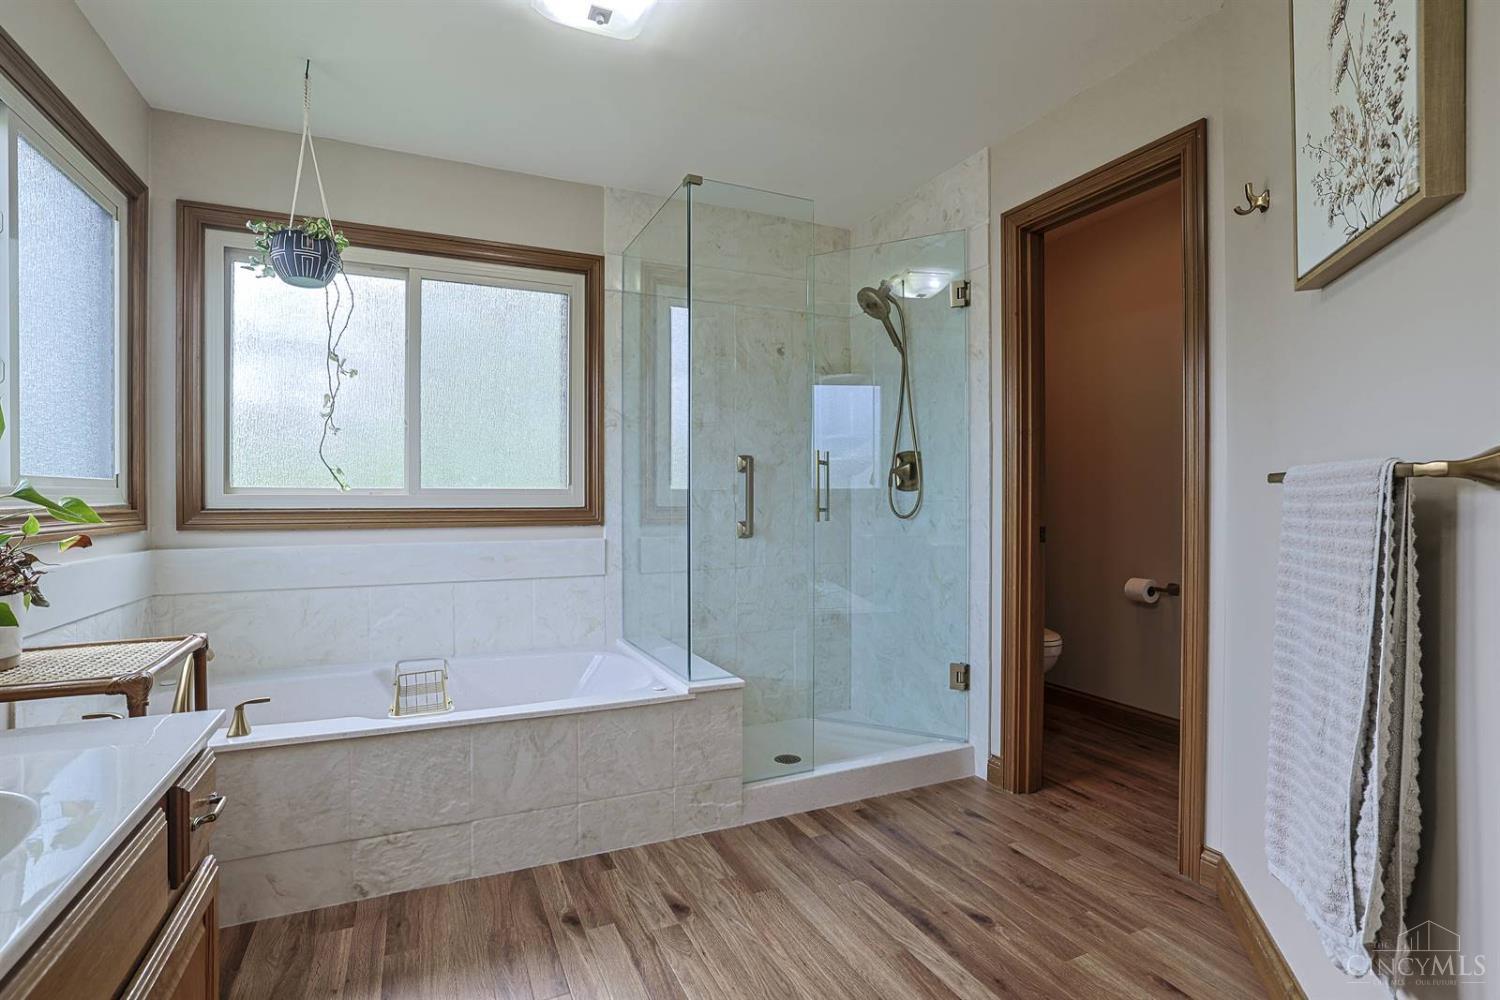
WOW a Terrific Home, Generous Room Sizes, Well Appointed Features, Well Maintained and Updated,Roof 2009 Hardy Plank Siding 2009 Appliances 2012 (approx) Water Heater 2013 HVAC 2022 Windows 2024Blue Max Water Line 2026, 9 ft. Ceilings with Smooth Finish, Natural Solid Wood 6 Panel Doors, Updated Primary Bath, Open 2 Story Foyer with Window Seat, Updated Hall Bath, 1st floor Study with Wainscoting, Hardwood Floors in Entry & Eat In Kitchen, Kitchen Has Large Island Gas Range Bump out Bay Window & Is Open To The Large Family Room, Family Room has Built In Book Shelves and Gas Brick Fireplace and Walk out to Sunroom, Sunroom Walks Out to Deck & Paver Patio with Stone Fireplace, 1st Floor Laundry with Cabinets & Laundry Tub, 3 Car Side Entry Garage, Finished Basement with Wet Bar, Wine Fridge & Pool Table Stay, Huge Recreation Room, Workout Room, Full Bath, Sauna Room & Storage, Much More to See, Sculptured Gnome in Rear Yard DOES NOT STAY.

Additional Information
- Year Built
- 1993
- Taxes
- $6,236
- Lot Dimensions
- 100 x 187
- Acres
- 0.43
- Construction
- Brick, Fiber Cement
- Roof
- Shingle
- Basement Desc
- Full
- Garage Spaces
- 3
- Cooling
- Ceiling Fans, Central Air
- Heating
- Forced Air, Gas, Gas Furn EF Rtd 95%+
- Sewer
- Public Sewer
- Water
- Public
- Water Heating
- Gas
- Primary Water Source
- Public
- School District
- Lakota Local SD
- Entry
- 18x11 Level: 1
- Dining Room
- 15x14 Level: 1
- Study
- 14 x 10
- Recreation Room
- 31x14 Level: Lower
- Laundry Room
- 9x7 Level: 1
- Levels
- Two
- Foundation
- Poured
- Gas
- Natural
- Flex Rooms
- 3 Season Room, Sauna, Exercise Room
- Entry Foyer
- Closet, Open Foyer, Transom/Sidelit, Wood Floor
- Living Room Feat
- Wall-to-Wall Carpet
- Dining Room Feat
- Chair Rail, Chandelier, Formal, WW Carpet
- Family Room Feat
- Bookcases, Walkout, Wall-to-Wall Carpet, Fireplace
- Basement Features
- Finished
- Fireplaces
- 1
- Fireplace
- Brick, Gas
- Inside Features
- 9Ft + Ceiling, Cathedral Ceiling, Crown Molding, Multi Panel Doors, Natural Woodwork
- Land Description
- Less than .5 Acre
- Miscellaneous
- 220 Volt, Cable, Ceiling Fan, Recessed Lights
- Appliances
- Dishwasher, Dryer, Garbage Disposal, Microwave, Oven/Range, Refrigerator, Washer, Wine Cooler
Home Values are On The Rise...
What is your home worth NOW? Find out for FREE!
(Please, enter YOUR COMPLETE ADDRESS)
Mortgage Calculator
Courtesy of Carol Prazynski with Sibcy Cline, Inc.
Courtesy of Carol Prazynski with Sibcy Cline, Inc.
 The data relating to real estate for sale on this web site comes in part from the Broker Reciprocity™ program of the Multiple Listing Service of Greater Cincinnati. Real estate listings held by brokerage firms other than our company are marked with the Broker Reciprocity™ logo (the small house as shown to the left) and detailed information about them includes the name of the listing brokers. This data is up-to-date as of . Copyright 2026, MLS of Greater Cincinnati, Inc. All rights reserved. Information deemed reliable but not guaranteed.