Share this with your friends


513-486-4479
Real Estate Company
7301 Wyandot Lane, Liberty Twp, OH 45044
- $515,000
- 4
- BD
- 3
- BA
- 2,813
- SqFt




- Sold Price
- $515,000
- List Price
- $537,000
- Status
- SOLD
- MLS#
- 1868907
- Property Type
- Single Family Residential
- Closing Date
- May 01, 2026
- Bedrooms
- 4
- Bathrooms
- 3
- Baths Full
- 2
- Half-baths
- 1
- Bathroom Level 1
- 2
- Lot Size
- 14,963
- Levels
- Two
- County
- Butler
- Region
- Butler-E16
- Subdivision
- Stonehenge
Property Description
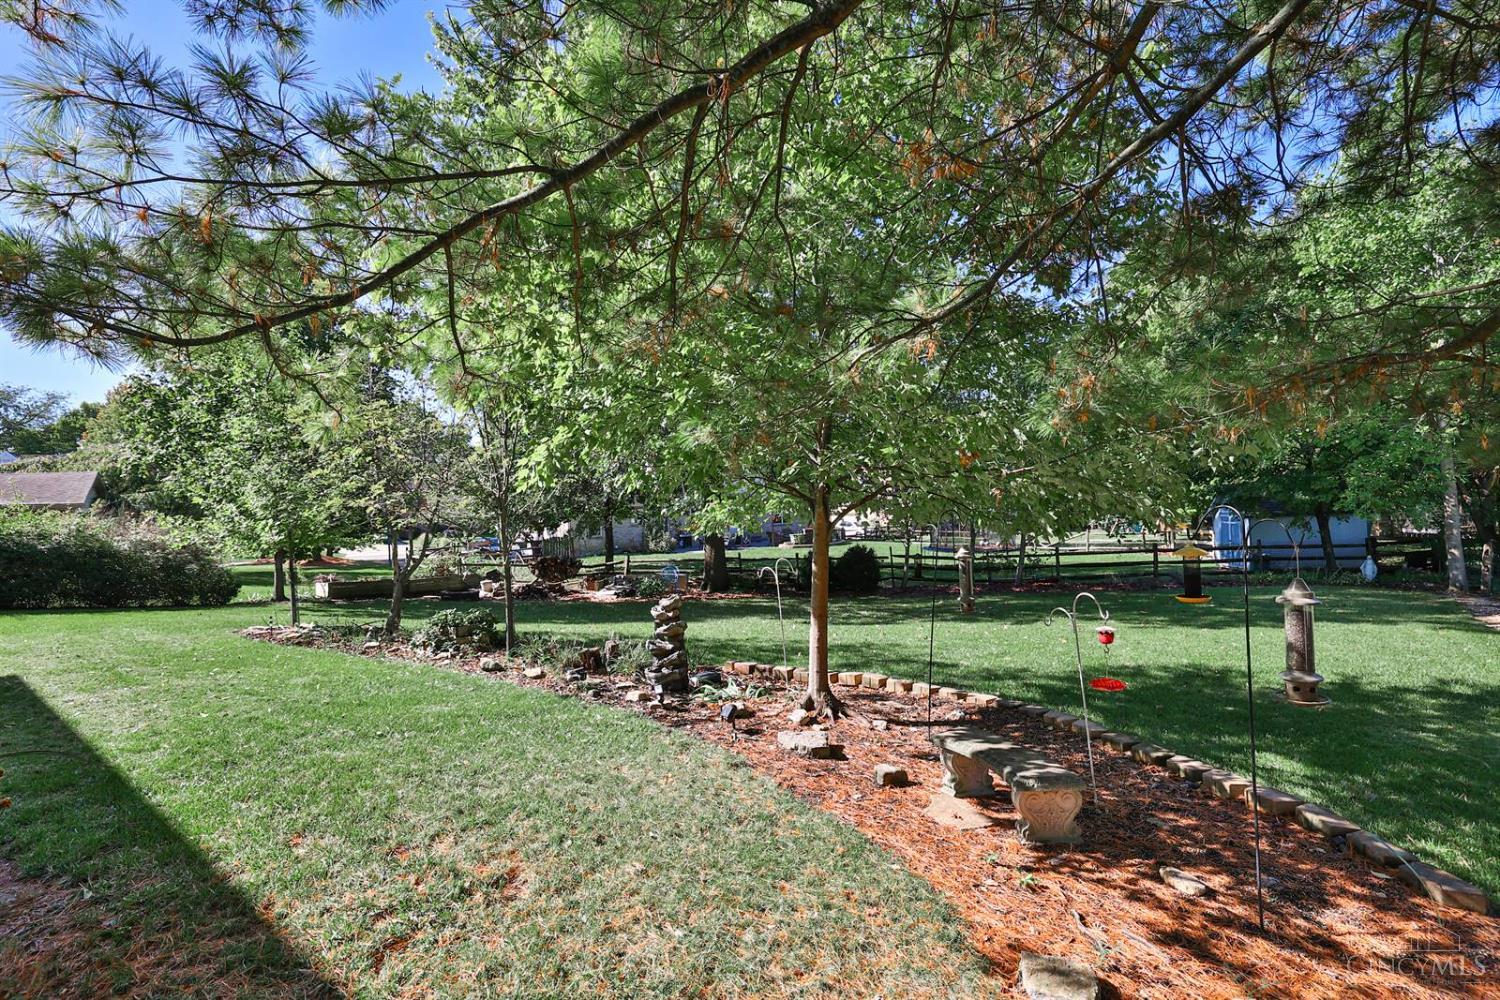
Exceptional, Welcoming Custom Home with gorgeous curb appeal in sought after Stonehenge Community and Lakota Schools! Super floor plan, filled with natural light, charm and dramatic updates. Lovely, open Family Room with stately brick floor to ceiling 2 story fireplace. Primary bedroom includes updated spa-like primary bath, plus a separate cozy den/study/office/nursery right off the primary bedroom. You must see to appreciate this clever, creative design! Bright, Updated Kitchen with breakfast room and built-in window seat with hidden storage. Lower-Level features Rec Room and bathroom rough-in, plus workshop and storage areas. The huge garage boasts extra tall garage doors, with a deep 3rd car bay for your boat, camper, or recreational toys! Beautiful, park-like, private yard with ornamental trees and veggie garden. Move right in and enjoy all the updates: HVAC just 3 years old with transferable warranty. See feature sheet for all updates. No HOA!

Additional Information
- Year Built
- 1991
- Taxes
- $5,041
- Acres
- 0.34
- Construction
- Brick, Vinyl Siding
- Roof
- Shingle
- Basement Desc
- Full
- Garage Spaces
- 3
- Cooling
- Central Air
- Heating
- Forced Air, Gas
- Sewer
- Public Sewer
- Water
- Public
- Water Heating
- Gas
- Primary Water Source
- Public
- School District
- Lakota Local SD
- Entry
- 10x12 Level: 1
- Dining Room
- 12x12 Level: 1
- Laundry Room
- 9x9 Level: 1
- Levels
- Two
- Foundation
- Poured
- Gas
- Natural
- Entry Foyer
- Closet, Open Foyer
- Living Room Feat
- Wall-to-Wall Carpet, Other
- Dining Room Feat
- Chair Rail, Chandelier, WW Carpet
- Family Room Feat
- Skylight, Walkout, Fireplace, Other
- Basement Features
- Bath Rough-In, Part Finished, Concrete Floor
- Fireplaces
- 1
- Fireplace
- Brick, Gas, Wood
- Inside Features
- 9Ft + Ceiling, Crown Molding, French Doors, Multi Panel Doors, Natural Woodwork, Skylight, Vaulted Ceiling
- Land Description
- Less than .5 Acre
- Miscellaneous
- Attic Storage, Ceiling Fan, Laundry Chute, Recessed Lights, Smoke Alarm
- Appliances
- Dishwasher, Garbage Disposal, Gas Cooktop, Microwave, Oven/Range, Refrigerator
Home Values are On The Rise...
What is your home worth NOW? Find out for FREE!
(Please, enter YOUR COMPLETE ADDRESS)
Mortgage Calculator
Courtesy of Dolores Mize with Sibcy Cline, Inc.
Courtesy of Dolores Mize with Sibcy Cline, Inc.
 The data relating to real estate for sale on this web site comes in part from the Broker Reciprocity™ program of the Multiple Listing Service of Greater Cincinnati. Real estate listings held by brokerage firms other than our company are marked with the Broker Reciprocity™ logo (the small house as shown to the left) and detailed information about them includes the name of the listing brokers. This data is up-to-date as of . Copyright 2026, MLS of Greater Cincinnati, Inc. All rights reserved. Information deemed reliable but not guaranteed.