Share this with your friends


513-486-4479
Real Estate Company
5915 Leeside Trail, Green Twp, OH 45248
- $219,900
- 2
- BD
- 3
- BA
- 1,229
- SqFt




- List Price
- $219,900
- Status
- ACTIVE
- MLS#
- 1885590
- Property Type
- Condo
- Price Change
- ▼ $2,100 1788990760
- Bedrooms
- 2
- Bathrooms
- 3
- Baths Full
- 2
- Half-baths
- 1
- Bathroom Level 1
- 2
- Levels
- Two
- County
- Hamilton
- Region
- Hamilton-W08
Property Description
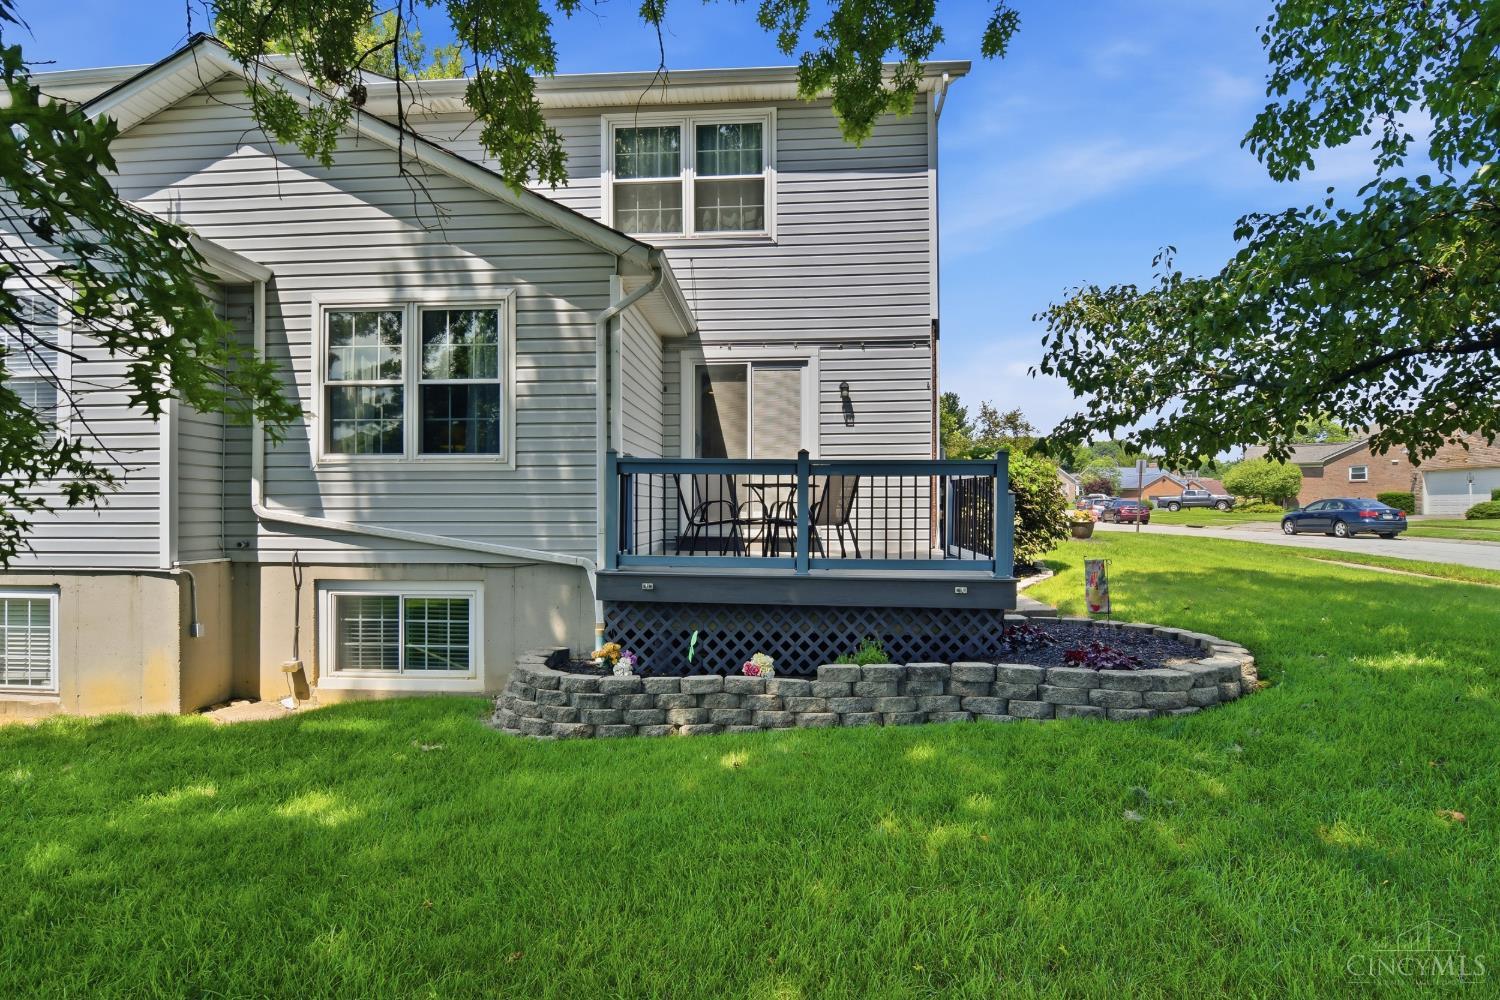
This beautifully maintained townhouse-style condo offers the perfect blend of comfort, style, and low-maintenance living. Approximately 1,644 total finished square feet, including 415 square feet of finished lower-level living space. From the charming private entrance and inviting front porch to the thoughtfully designed interior, every detail has been meticulously cared for. The spacious main level features an open, functional layout and an updated kitchen complete with modern countertops and a stylish backsplash, making it ideal for both everyday living and entertaining. Upstairs, you'll find two generously sized bedrooms, including a spacious primary suite with a walk-in closet and private en-suite bath. The finished lower level provides flexible living space perfect for a home office, media room, fitness area, or playroom, while still offering abundant storage

Additional Information
- Year Built
- 1993
- Taxes
- $2,995
- Lot Dimensions
- Condo
- Construction
- Brick, Vinyl Siding
- Roof
- Shingle
- Basement Desc
- Full, 1, 7
- Garage Spaces
- 1
- Cooling
- Ceiling Fans, Central Air
- Heating
- Electric, Forced Air
- Sewer
- Public Sewer
- Water
- Public
- Water Heating
- Electric
- Primary Water Source
- Public
- School District
- Oak Hills Local SD
- Entry
- 6x5 Level: 1
- Dining Room
- 11x11 Level: 1
- Recreation Room
- 17x11 Level: Lower
- Levels
- Two
- Foundation
- Poured
- Gas
- None
- Entry Foyer
- Tile Floor
- Living Room Feat
- Wall-to-Wall Carpet
- Dining Room Feat
- Walkout, Wall to Wall Carpet
- Land Description
- Less than .5 Acre
- Appliances
- Microwave, Oven/Range, Dishwasher, Refrigerator
Home Values are On The Rise...
What is your home worth NOW? Find out for FREE!
(Please, enter YOUR COMPLETE ADDRESS)
Mortgage Calculator
Courtesy of Josh Schneider with RE/MAX Preferred Group
 The data relating to real estate for sale on this web site comes in part from the Broker Reciprocity™ program of the Multiple Listing Service of Greater Cincinnati. Real estate listings held by brokerage firms other than our company are marked with the Broker Reciprocity™ logo (the small house as shown to the left) and detailed information about them includes the name of the listing brokers. This data is up-to-date as of . Copyright 2026, MLS of Greater Cincinnati, Inc. All rights reserved. Information deemed reliable but not guaranteed.