Share this with your friends


513-486-4479
Real Estate Company
7296 Southampton Lane, West Chester, OH 45069
- $1,100,000
- 4
- BD
- 4
- BA
- 4,781
- SqFt




- Sold Price
- $1,100,000
- List Price
- $1,100,000
- Status
- SOLD
- MLS#
- 1884232
- Property Type
- Single Family Residential
- Closing Date
- Aug 11, 2026
- Bedrooms
- 4
- Bathrooms
- 4
- Baths Full
- 3
- Half-baths
- 1
- Bathroom Level 1
- 1
- Levels
- One
- County
- Butler
- Region
- Butler-E12
Property Description
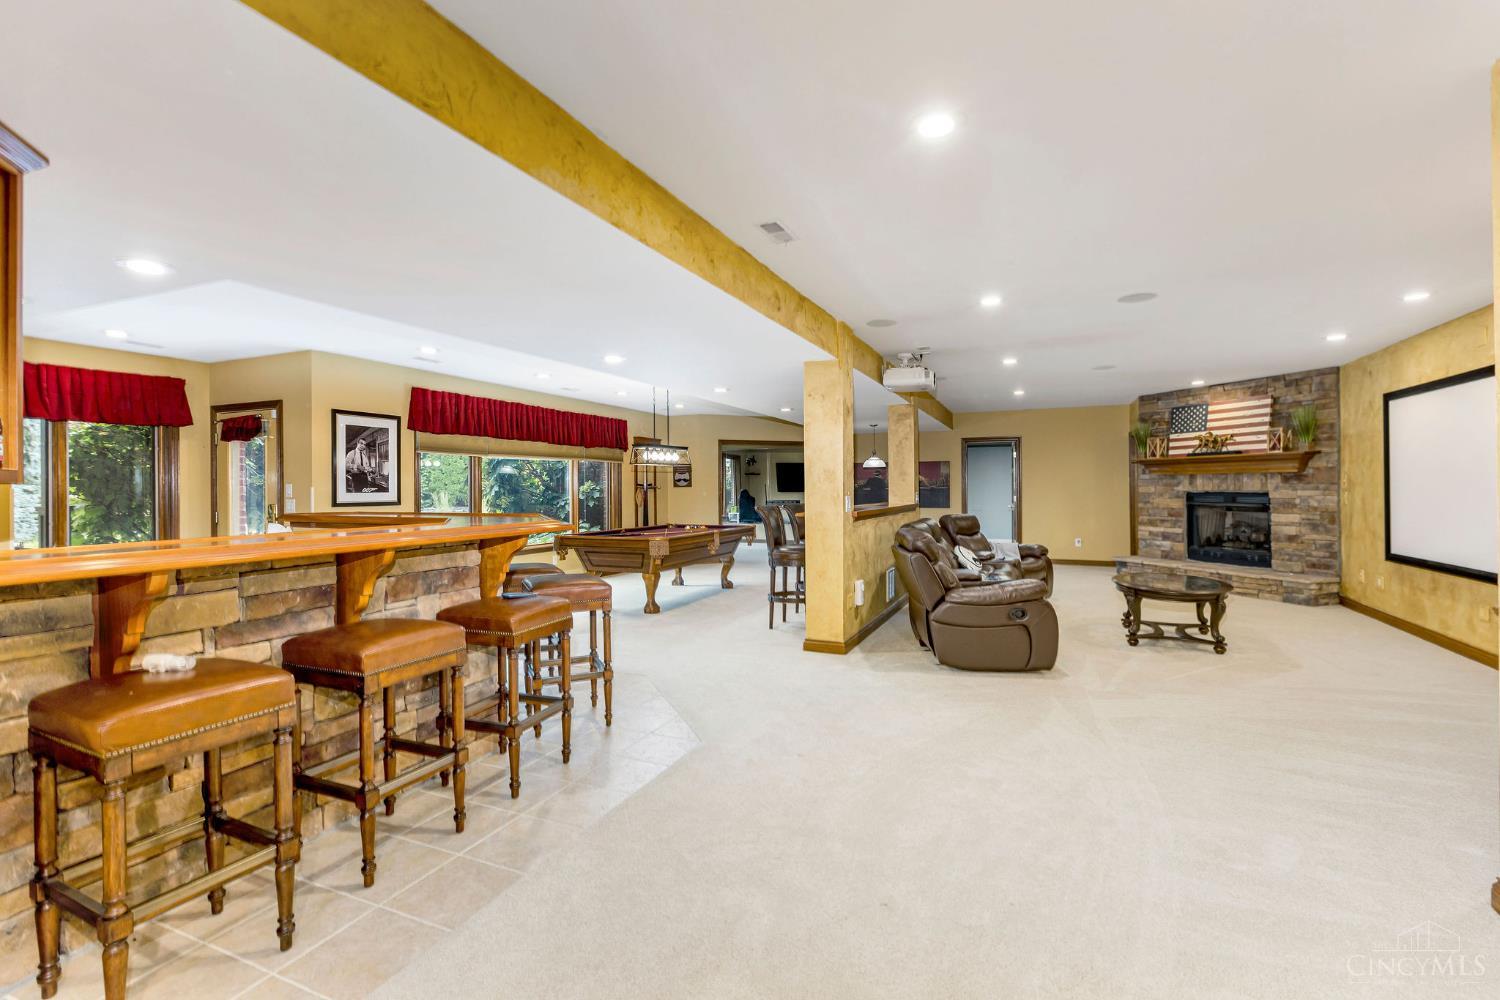
Step into a custom built home where every detail feels intentional with 4781 finished sq. ft. This ranch home features a gourmet kitchen, hardwood flooring, architectural columns, varied ceiling designs, and an open floor plan. The main level offers a large master with ensuite and 2 additional bedrooms with Jack n Jill bath. The finished lower level is above ground and includes an in-laws suite w/private bath, custom bar, media room with built‑ins. There is surround sound inside and out and the lower level walks out to a private backyard oasis with a stunning inground pool and outdoor fireplace. Immaculate and meticulously maintained, this home stands apart with new Andersen windows scheduled for installation Sept. 2026 (a $117,000 investment), a 2022 GAF roof with 50‑year warranty, new HVAC 2021, refrigerator 2024, microwave 2021, garbage disposal 2023, dishwasher 2017, Jandy TruClear chlorination system, water softener 2023, and security system.

Additional Information
- Year Built
- 2003
- Taxes
- $11,011
- Construction
- Brick
- Roof
- Shingle
- View
- Woods
- Pool Features
- Heated, In-Ground
- Basement Desc
- Full
- Garage Spaces
- 3
- Cooling
- Central Air
- Heating
- Forced Air, Gas
- Sewer
- Public Sewer
- Water
- Public
- Water Heating
- Gas
- Primary Water Source
- Public
- School District
- Lakota Local SD
- Entry
- 13x11 Level: 1
- Dining Room
- 15x13 Level: 1
- Recreation Room
- 0x0 Level: Lower
- Laundry Room
- 12x9 Level: 1
- Levels
- One
- Foundation
- Poured
- Gas
- Natural
- Entry Foyer
- Open Foyer, Transom/Sidelit, Wood Floor
- Living Room Feat
- Bookcases, Wall-to-Wall Carpet, Fireplace
- Dining Room Feat
- Chandelier, Wood Floor
- Family Room Feat
- Wall-to-Wall Carpet, Fireplace
- Basement Features
- Finished, Fireplace, Walkout, WW Carpet
- Inside Features
- 9Ft + Ceiling, Crown Molding, Multi Panel Doors, Natural Woodwork
- Land Description
- Less than .5 Acre
- Miscellaneous
- Attic Storage, Cable, Ceiling Fan, Recessed Lights, Smoke Alarm
- Appliances
- Convection Oven, Dishwasher, Garbage Disposal, Microwave, Oven/Range, Refrigerator, Warming Drawer, Wine Cooler
Home Values are On The Rise...
What is your home worth NOW? Find out for FREE!
(Please, enter YOUR COMPLETE ADDRESS)
Mortgage Calculator
Courtesy of Barbara Stanton with ERA REAL Solutions Realty. LLC
Courtesy of Barbara Stanton with ERA REAL Solutions Realty. LLC
 The data relating to real estate for sale on this web site comes in part from the Broker Reciprocity™ program of the Multiple Listing Service of Greater Cincinnati. Real estate listings held by brokerage firms other than our company are marked with the Broker Reciprocity™ logo (the small house as shown to the left) and detailed information about them includes the name of the listing brokers. This data is up-to-date as of . Copyright 2026, MLS of Greater Cincinnati, Inc. All rights reserved. Information deemed reliable but not guaranteed.