Share this with your friends


513-486-4479
Real Estate Company
8690 Hopewell Road, Indian Hill, OH 45242
- $2,750,000
- 8
- BD
- 7
- BA
- 8,231
- SqFt




- Sold Price
- $2,750,000
- List Price
- $2,999,900
- Status
- SOLD
- MLS#
- 1879486
- Property Type
- Single Family Residential
- Closing Date
- Aug 10, 2026
- Bedrooms
- 8
- Bathrooms
- 7
- Baths Full
- 6
- Half-baths
- 1
- Bathroom Level 1
- 1
- Lot Size
- 176,592
- Levels
- Two
- County
- Hamilton
- Region
- Hamilton-E08
Property Description
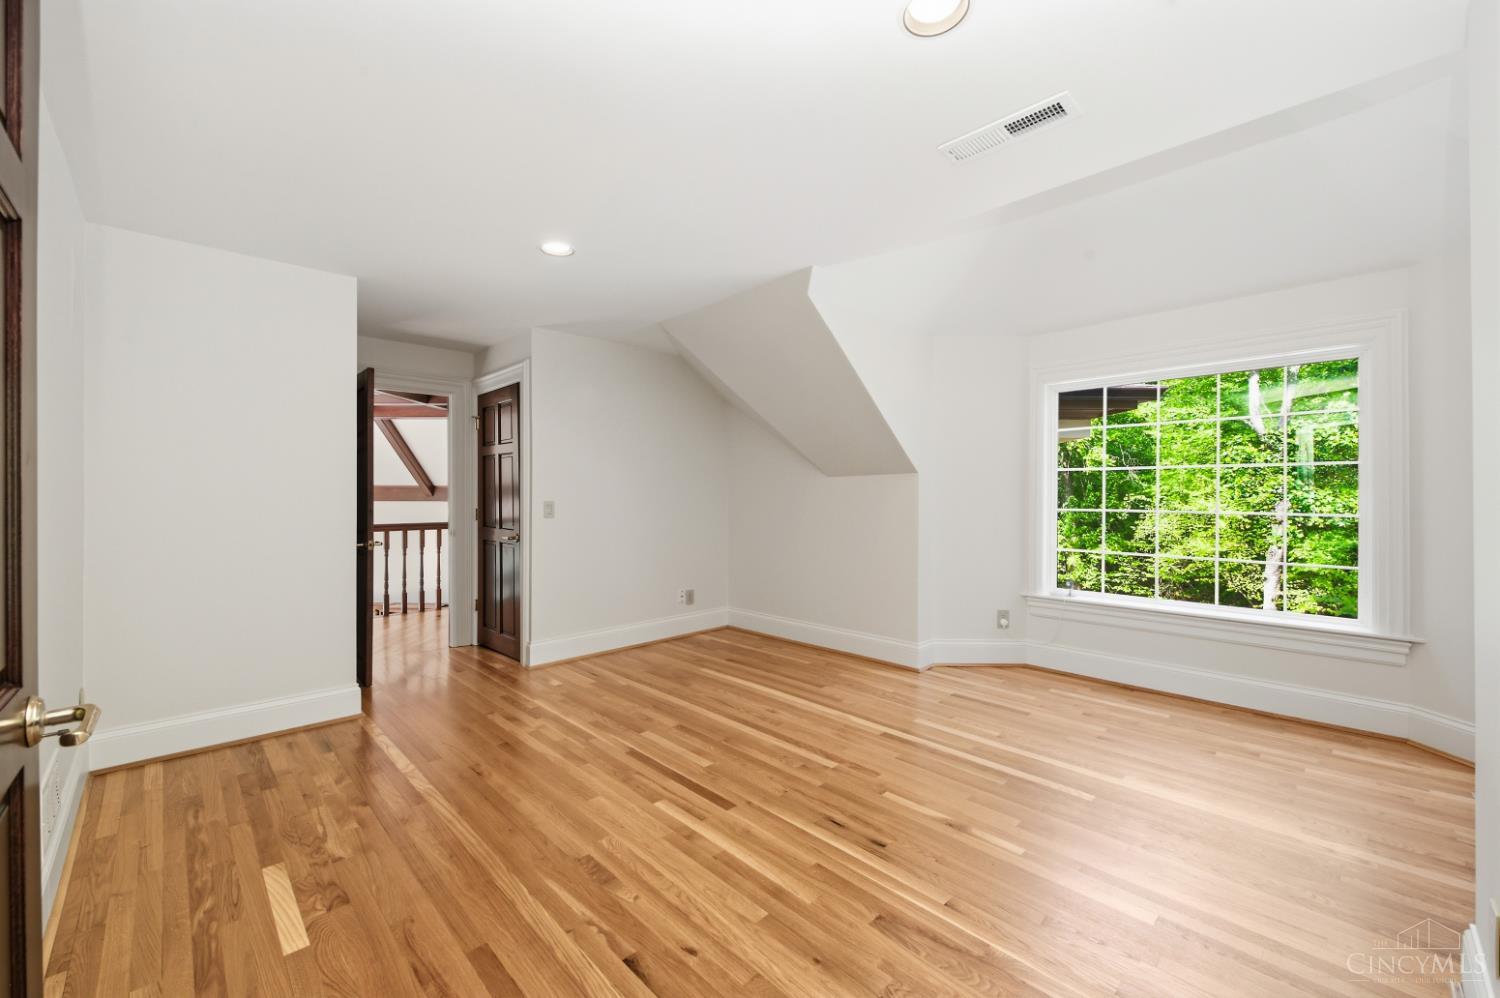
Architecturally stunning estate with a world-class, top-to-bottom renovation spanning approximately 9,033 sq ft. Huge windows in every room invite natural light throughout the day, while the chef's kitchen shines with Subzero and Viking appliances. Two self-contained suites with separate entrances and an auxiliary kitchen provide ideal accommodations for guests or extended family, and multiple flex rooms adapt to your lifestyle. Over 5,500 sq ft of new white oak hardwood flows through the home, including three staircases. The transformation is complete with four fully renovated bathrooms, fresh interior and exterior paint, new lighting, Baldwin hardware, roof, insulation, siding, and cedar deck. Three-car attached garage plus a separate workshop garage in back. Set on a gorgeous, extremely private wooded lot including two natural creeks and a bridge to a large, usable flat areaa rare blend of luxury living and serene natural beauty. Five HVAC systems. Commercial grade construction.

Additional Information
- Year Built
- 1990
- Taxes
- $13,425
- Lot Dimensions
- 725.61 X 478.03
- Acres
- 4.05
- Construction
- Cedar, Stucco
- Roof
- Shingle
- View
- Woods
- Basement Desc
- Full
- Garage Spaces
- 3
- Cooling
- Ceiling Fans, Central Air
- Heating
- Forced Air, Gas
- Sewer
- Aerobic Septic, Septic Tank
- Water
- Public
- Water Heating
- Gas
- Primary Water Source
- Public
- School District
- Indian Hill Ex Vill
- Entry
- 29x10 Level: 1
- Dining Room
- 26x13 Level: 1
- Study
- 15 x 15
- Recreation Room
- 15x13 Level: 2
- Laundry Room
- 13x13 Level: 1
- Levels
- Two
- Foundation
- Poured
- Gas
- Natural
- Flex Rooms
- 3 Season Room, Loft, 4 Season Room, Media Room, Bedroom, Screened Porch, Bonus Room, Sitting Area, Exercise Room, Game Room, GuestSuite w/ Ktchn, Workshop
- Entry Foyer
- Closet, Open Foyer, Wood Floor
- Dining Room Feat
- Chair Rail, Chandelier, Wood Floor
- Family Room Feat
- Bookcases, Walkout, Fireplace, Wet Bar, Wood Floor
- Basement Features
- Finished, Fireplace, Walkout, Other
- Fireplaces
- 5
- Fireplace
- Stone, Gas
- Inside Features
- 9Ft + Ceiling, Beam Ceiling, Cathedral Ceiling, Crown Molding, French Doors, Multi Panel Doors, Natural Woodwork, Vaulted Ceiling
- Land Description
- 1 to 4.9 Acres
- Miscellaneous
- Attic Storage, Ceiling Fan, Recessed Lights
- Appliances
- Convection Oven, Dishwasher, Dryer, Garbage Disposal, Gas Cooktop, Microwave, Refrigerator, Washer, Wine Cooler
Home Values are On The Rise...
What is your home worth NOW? Find out for FREE!
(Please, enter YOUR COMPLETE ADDRESS)
Mortgage Calculator
Courtesy of Julia Packer Wesselkamper with Coldwell Banker Realty
Courtesy of Julia Packer Wesselkamper with Coldwell Banker Realty
 The data relating to real estate for sale on this web site comes in part from the Broker Reciprocity™ program of the Multiple Listing Service of Greater Cincinnati. Real estate listings held by brokerage firms other than our company are marked with the Broker Reciprocity™ logo (the small house as shown to the left) and detailed information about them includes the name of the listing brokers. This data is up-to-date as of . Copyright 2026, MLS of Greater Cincinnati, Inc. All rights reserved. Information deemed reliable but not guaranteed.