Share this with your friends


513-486-4479
Real Estate Company
10600 Indian Woods Drive, Montgomery, OH 45242
- $1,225,000
- 5
- BD
- 6
- BA
- 4,011
- SqFt






- Sold Price
- $1,225,000
- List Price
- $1,450,000
- Status
- SOLD
- MLS#
- 1890817
- Property Type
- Single Family Residential
- Closing Date
- Oct 23, 2026
- Bedrooms
- 5
- Bathrooms
- 6
- Baths Full
- 4
- Half-baths
- 2
- Bathroom Level 1
- 1
- Lot Size
- 127,718
- Levels
- One
- County
- Hamilton
- Region
- Hamilton-E06
Property Description
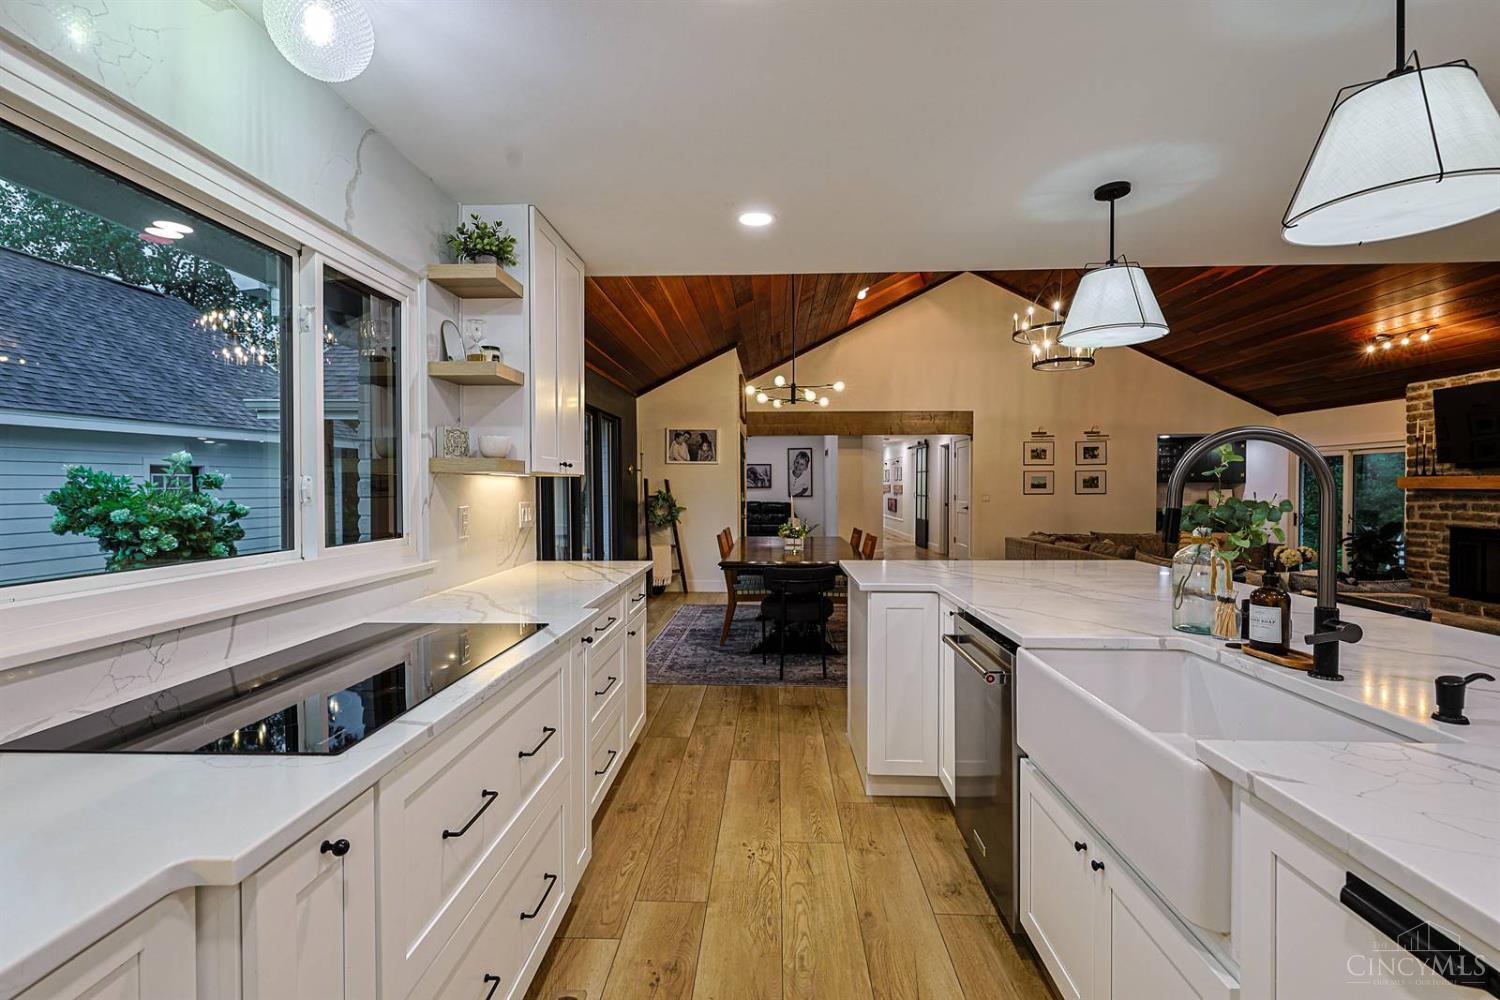
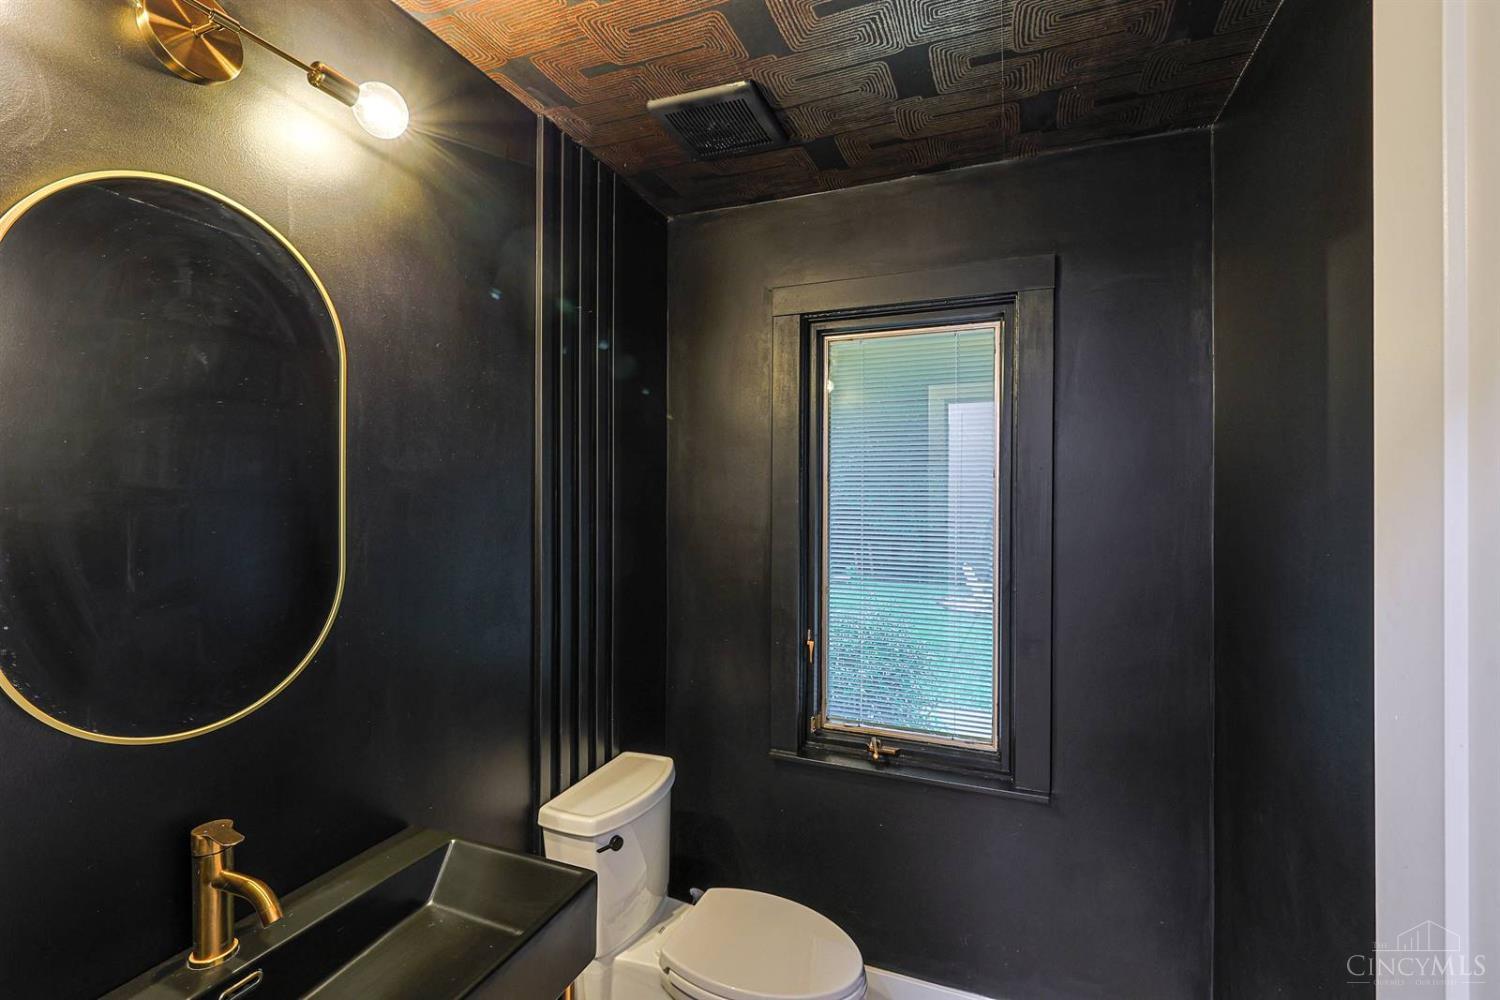
A Rare Find on NEARLY 3 PRIV ACRES. Backs to Indian Hill Nature Preserve on One Side. Huge, Hard to Find, 3,500 sq ft abv gd Sprawling, Ranch. Experience Elevated Montgomery Living, Creative Design & Exceptional Flexibility. Completely Renovated w/Large, Sparkling Htd Pool& Spa. Stunning 1st Impression w/an Expansive Open Combined Kit, DR & LR w/Impressive Flr to Ceil Stone FP Under an Incredible Wooded vaulted Ceiling Creating the Perfect Gathering Space, All Overlooking a Phenomenal Resort-like Bkyrd Retreat. Tranquil Prim Bd w/Spa-like Ba &Drssing Area. Convenient 1st Flr Stdy &Lndry. Huge W/O LL is the Ideal Guest or In-law Ste feat 2 Bdrms, 2 Full Ba, FR, Kit, Exercise Rm & 2nd Lndry Rm. Bkyd Oasis feat Htd Gunite Pl, Spa, Patio w/Pergola, Lovely Gazebo &Fire Pit w/Peaceful Wd Views. 4 Car Gar. A Hm that Blends Luxury, Comfort &Privacy. Full List of Updates on MLS. Conveniently Located Near Restaurants, Shopping &Highway Access. An extraordinary, Rare Find in the Sycamore Schools.

Additional Information
- Year Built
- 1978
- Taxes
- $9,199
- Acres
- 2.93
- Construction
- Brick
- Roof
- Shingle
- View
- Woods
- Pool Features
- Diving Board, Gunite, Heated, In-Ground, Salt Water, Solar Cover
- Basement Desc
- Full, 1, 7, 4, 6
- Garage Spaces
- 4
- Cooling
- Ceiling Fans, Central Air
- Heating
- Heat Pump
- Sewer
- Public Sewer, Ejector Pump
- Water
- Public
- Water Heating
- Electric
- Primary Water Source
- Public
- School District
- Sycamore Community C
- Entry
- 12x12 Level: 1
- Dining Room
- 16x15 Level: 1
- Study
- 22 x 15
- Recreation Room
- 35x16 Level: Lower
- Laundry Room
- 9x7 Level: Lower
- Levels
- One
- Foundation
- Poured
- Gas
- None
- Flex Rooms
- Sitting Area, Exercise Room, Guest Suite
- Entry Foyer
- Closet, Open Concept, Vinyl Floor
- Living Room Feat
- Fireplace
- Dining Room Feat
- Open Concept
- Family Room Feat
- Walkout, Fireplace
- Fireplaces
- 2
- Fireplace
- Brick
- Inside Features
- 9Ft + Ceiling, Multi Panel Doors, Skylight(s), Vaulted Ceiling
- Land Description
- 1 to 4.9 Acres
- Miscellaneous
- Home Warranty
- Appliances
- Convection Oven, Dishwasher, Electric Cooktop, Garbage Disposal, Microwave, Oven/Range, Refrigerator, Wine Cooler
Home Values are On The Rise...
What is your home worth NOW? Find out for FREE!
(Please, enter YOUR COMPLETE ADDRESS)
Mortgage Calculator
Courtesy of Diane Tafuri with Sibcy Cline, Inc.
Courtesy of Diane Tafuri with Sibcy Cline, Inc.
 The data relating to real estate for sale on this web site comes in part from the Broker Reciprocity™ program of the Multiple Listing Service of Greater Cincinnati. Real estate listings held by brokerage firms other than our company are marked with the Broker Reciprocity™ logo (the small house as shown to the left) and detailed information about them includes the name of the listing brokers. This data is up-to-date as of . Copyright 2026, MLS of Greater Cincinnati, Inc. All rights reserved. Information deemed reliable but not guaranteed.