Share this with your friends


513-486-4479
Real Estate Company
9911 Huntersrun Lane, Symmes Twp, OH 45242
- $1,200,500
- 4
- BD
- 4
- BA
- 4,045
- SqFt




- Sold Price
- $1,200,500
- List Price
- $1,125,000
- Status
- SOLD
- MLS#
- 1873043
- Property Type
- Single Family Residential
- Closing Date
- May 01, 2026
- Bedrooms
- 4
- Bathrooms
- 4
- Baths Full
- 3
- Half-baths
- 1
- Bathroom Level 1
- 2
- Lot Size
- 23,522
- Levels
- Two
- County
- Hamilton
- Region
- Hamilton-E06
Property Description
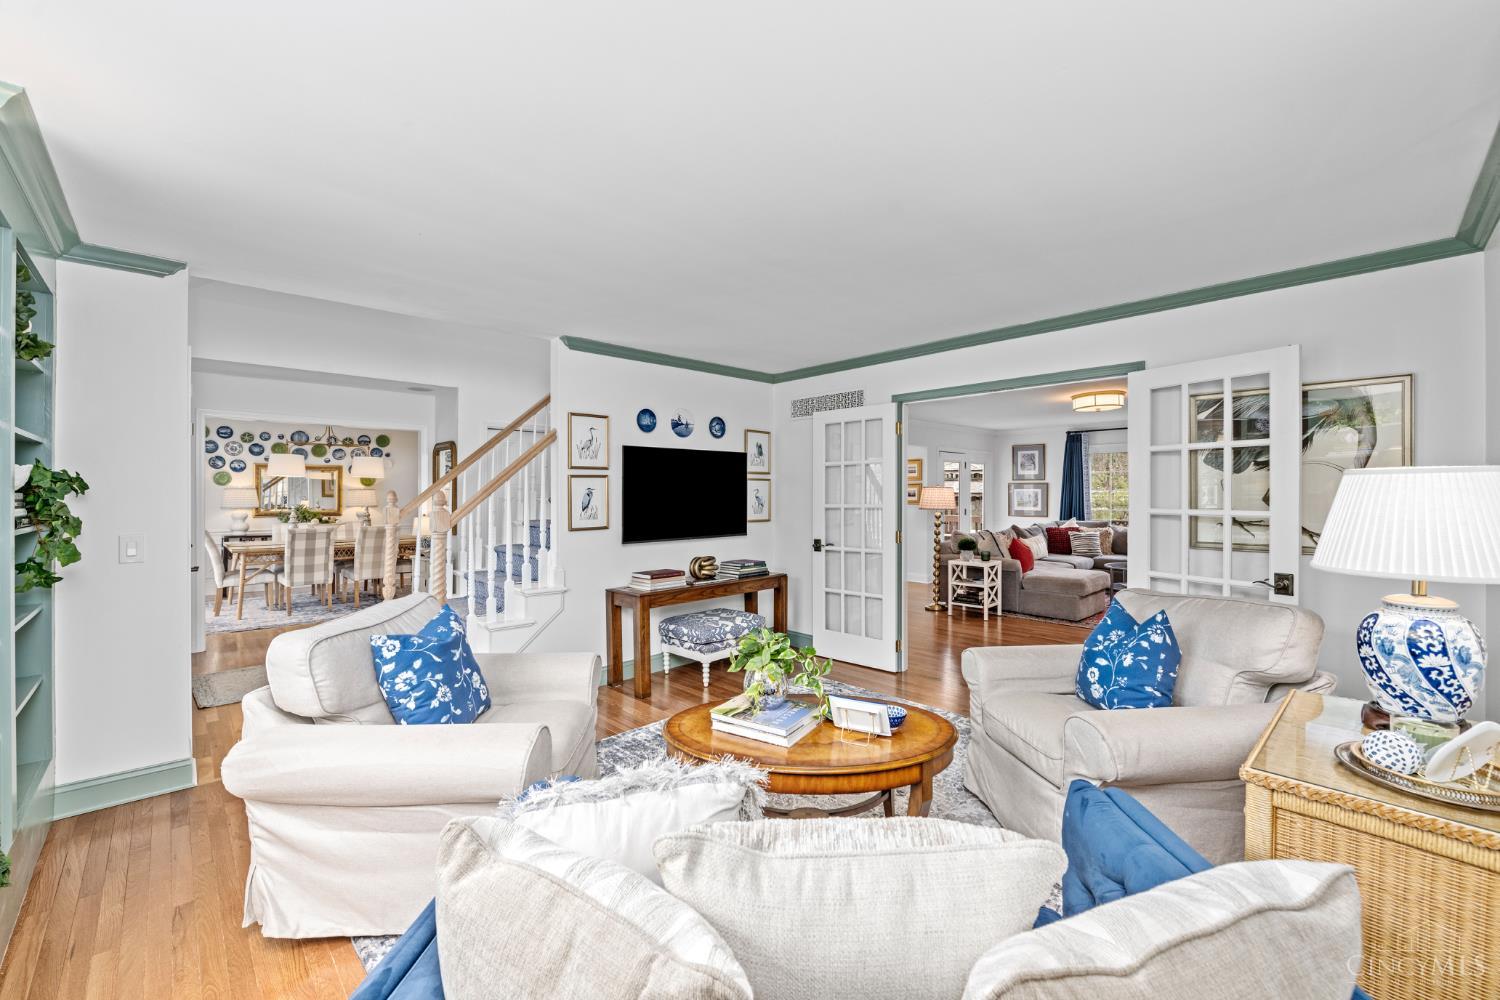
Gorgeous 4 or 5 bedrm with a 2nd floor study (5th possible bdrm) (2md study option could be in LL) , 4 baths, 4000 square foot + Hamptons Style beauty in Indian Hill School District! Cul de sac setting with a fenced yard with amazing outdoor living & quaint gazebo! Totally remodeled! Current owners added onto the original plan. Features include an open floor plan w/hardwood floors throughout 1st floor, 2nd floor hallway, staircase, study, bedroom 4, and primary suite. An eat-in gourmet chef's kitchen with stunning high end quartzite counter tops, incredible butler's pantry/laundry room facility, oversized island, pot filler, wood cabinets, and a walkout. Oversized deck. Lovely finished lower level w/bar and separate exercise room! Additional upgrades: crown molding, built-ins throughout, stone fireplace, designer lighting, custom millwork, high ceilings, overflow basketball area, and newly sodded front yard! Window treatments excluded/hardware stays.

Additional Information
- Year Built
- 1985
- Taxes
- $22,914
- Acres
- 0.54
- Construction
- Cedar, Stone
- Roof
- Shingle
- View
- Woods
- Basement Desc
- Full
- Garage Spaces
- 2
- Cooling
- Central Air
- Heating
- Forced Air, Gas
- Sewer
- Public Sewer
- Water
- Public
- Water Heating
- Gas
- Primary Water Source
- Public
- School District
- Indian Hill Ex Vill
- Entry
- 12x7 Level: 1
- Dining Room
- 15x13 Level: 1
- Study
- 13 x 12
- Recreation Room
- 24x20 Level: Lower
- Laundry Room
- 15x6 Level: 1
- Levels
- Two
- Foundation
- Poured
- Gas
- Natural
- Entry Foyer
- Closet, Wood Floor
- Living Room Feat
- Window Treatment, Wood Floor
- Dining Room Feat
- Wood Floor
- Family Room Feat
- Walkout, Fireplace, Wood Floor
- Basement Features
- Concrete Floor, Finished, WW Carpet, Glass Blk Wind
- Inside Features
- French Doors
- Land Description
- .5 to .9 Acres
- Miscellaneous
- Attic Storage, Cable, Ceiling Fan, Recessed Lights, Smoke Alarm
- Appliances
- Dishwasher, Garbage Disposal, Microwave, Oven/Range
- Buildings
- Gazebo
- Fencing Misc
- Metal, Wood
Home Values are On The Rise...
What is your home worth NOW? Find out for FREE!
(Please, enter YOUR COMPLETE ADDRESS)
Mortgage Calculator
Courtesy of Julia Packer Wesselkamper with Coldwell Banker Realty
Courtesy of Julia Packer Wesselkamper with Coldwell Banker Realty
 The data relating to real estate for sale on this web site comes in part from the Broker Reciprocity™ program of the Multiple Listing Service of Greater Cincinnati. Real estate listings held by brokerage firms other than our company are marked with the Broker Reciprocity™ logo (the small house as shown to the left) and detailed information about them includes the name of the listing brokers. This data is up-to-date as of . Copyright 2026, MLS of Greater Cincinnati, Inc. All rights reserved. Information deemed reliable but not guaranteed.