Share this with your friends


513-486-4479
Real Estate Company
7255 Brill Road, Indian Hill, OH 45243
- $2,765,000
- 4
- BD
- 5
- BA
- 4,729
- SqFt






- Sold Price
- $2,765,000
- List Price
- $2,495,000
- Status
- SOLD
- MLS#
- 1886567
- Property Type
- Single Family Residential
- Closing Date
- Aug 28, 2026
- Bedrooms
- 4
- Bathrooms
- 5
- Baths Full
- 4
- Half-baths
- 1
- Bathroom Level 1
- 2
- Lot Size
- 45,172
- Levels
- Two
- County
- Hamilton
- Region
- Hamilton-E08
Property Description
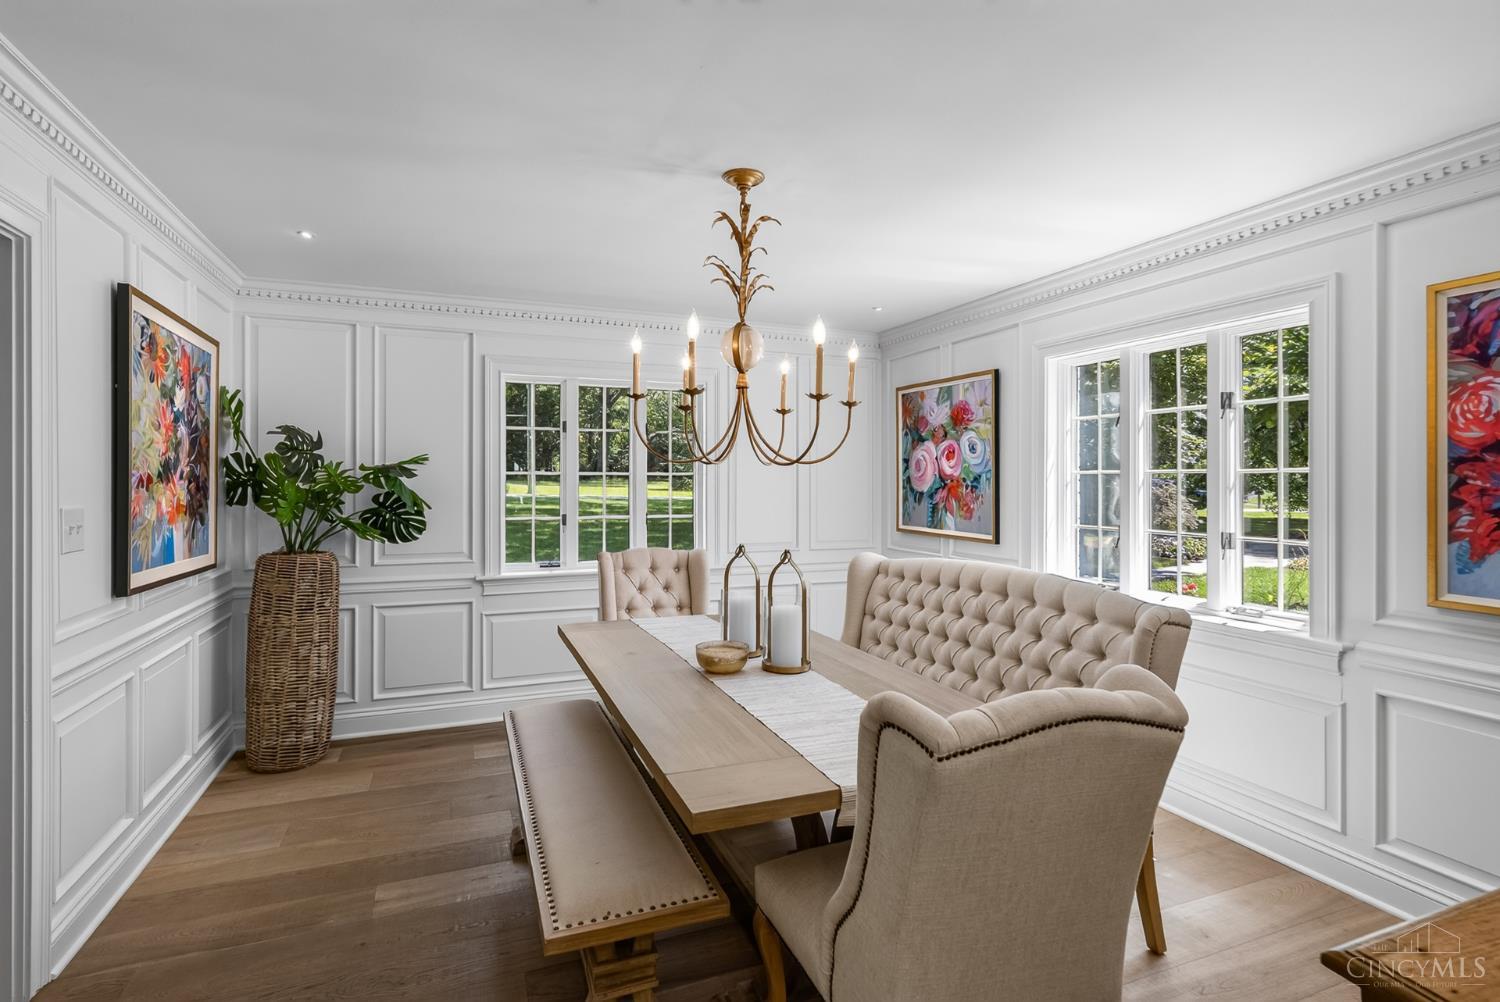
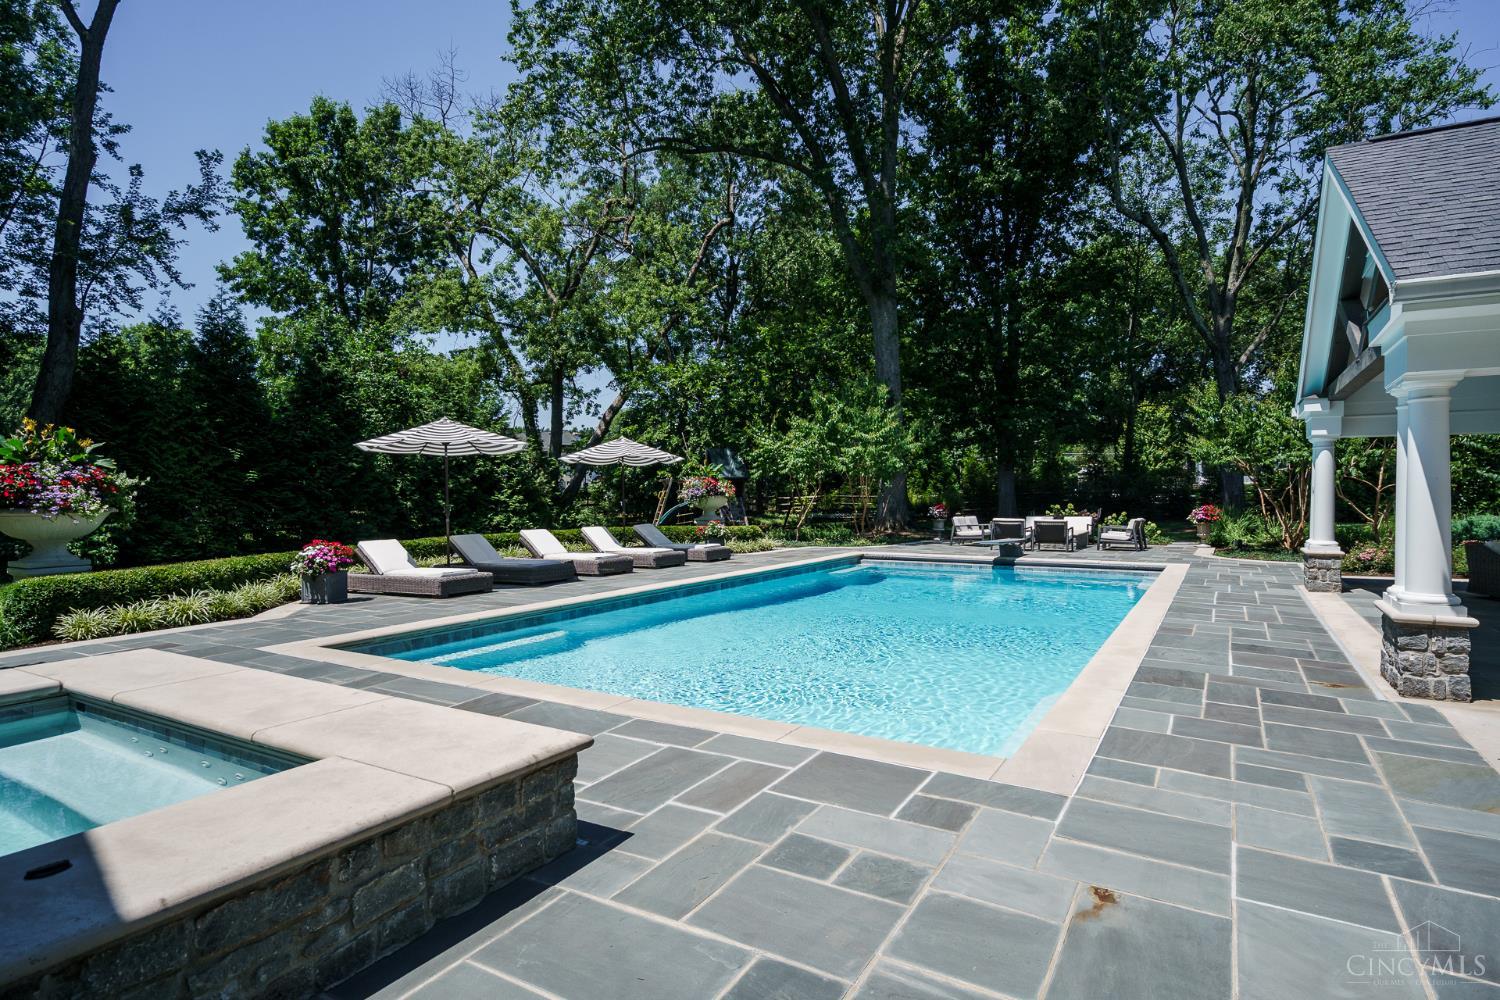
Welcome to 7255 Brill Rd, a meticulously maintained & updated 4-bedroom, 4.5-bathroom home situated on over one acre in a coveted walkable neighborhood of Indian Hill. This exceptional property features one of the most breathtaking backyard oases in the Village. Enjoy resort-style living with a pristine, new heated gunite pool & hot tub, complemented by elegant bluestone decking. The spectacular new poolhouse is an entertainer's dream, complete with a fully equipped outdoor kitchen, dining pavilion, cozy gas fireplace, & convenient half bath. Inside, the gourmet kitchen boasts marble countertops, butler's pantry, separate wine/beverage fridges & a nugget ice machine. The luxurious primary suite offers a private balcony, two walk-in closets, & a spa-like bath w/ double vanity, soaker tub, & custom shower. An expansive 4-car garage includes attic storage easily accessible via elevator. Please leave offers open for 48 hrs & no escalation addendums. Seller desires possession until 10/15.

Additional Information
- Year Built
- 1950
- Taxes
- $16,150
- Lot Dimensions
- 185x244
- Acres
- 1.04
- Construction
- Brick, Wood Siding
- Roof
- Shingle
- Pool Features
- Automated Cover, Cleaner, Diving Board, Gunite, Heated, In-Ground
- Basement Desc
- None
- Garage Spaces
- 4
- Cooling
- Central Air
- Heating
- Forced Air, Gas
- Sewer
- Public Sewer
- Water
- Public
- Water Heating
- Tankless
- Primary Water Source
- Public
- School District
- Indian Hill Ex Vill
- Entry
- 8x8 Level: 1
- Dining Room
- 15x13 Level: 1
- Laundry Room
- 15x9 Level: 1
- Levels
- Two
- Foundation
- Slab
- Gas
- Natural
- Entry Foyer
- Closet, Transom/Sidelit, Wood Floor
- Living Room Feat
- Fireplace, Wood Floor
- Dining Room Feat
- Chair Rail, Chandelier, Wood Floor, Formal
- Family Room Feat
- Bookcases, Walkout, Fireplace, French Doors, Wood Floor
- Fireplaces
- 3
- Fireplace
- Gas, Wood
- Inside Features
- Beam Ceiling, Crown Molding, Elevator, Multi Panel Doors, Vaulted Ceiling
- Land Description
- 1 to 4.9 Acres
- Miscellaneous
- Attic Storage, Recessed Lights
- Appliances
- Convection Oven, Dishwasher, Dryer, Garbage Disposal, Microwave, Oven/Range, Refrigerator, Washer, Wine Cooler
- Buildings
- Pool House, Shed
- Fencing Misc
- Wood
Home Values are On The Rise...
What is your home worth NOW? Find out for FREE!
(Please, enter YOUR COMPLETE ADDRESS)
Mortgage Calculator
Courtesy of William Draznik with Coldwell Banker Realty
Courtesy of William Draznik with Coldwell Banker Realty
 The data relating to real estate for sale on this web site comes in part from the Broker Reciprocity™ program of the Multiple Listing Service of Greater Cincinnati. Real estate listings held by brokerage firms other than our company are marked with the Broker Reciprocity™ logo (the small house as shown to the left) and detailed information about them includes the name of the listing brokers. This data is up-to-date as of . Copyright 2026, MLS of Greater Cincinnati, Inc. All rights reserved. Information deemed reliable but not guaranteed.