Share this with your friends


513-486-4479
Real Estate Company
3014 Paul Street, Cincinnati, OH 45208
- $930,000
- 3
- BD
- 3
- BA
- 2,670
- SqFt






- Sold Price
- $930,000
- List Price
- $935,000
- Status
- SOLD
- MLS#
- 1890930
- Property Type
- Single Family Residential
- Closing Date
- Sep 30, 2026
- Bedrooms
- 3
- Bathrooms
- 3
- Baths Full
- 2
- Half-baths
- 1
- Bathroom Level 1
- 2
- Lot Size
- 3,528
- Levels
- Two
- County
- Hamilton
- Region
- Hamilton-E04
Property Description
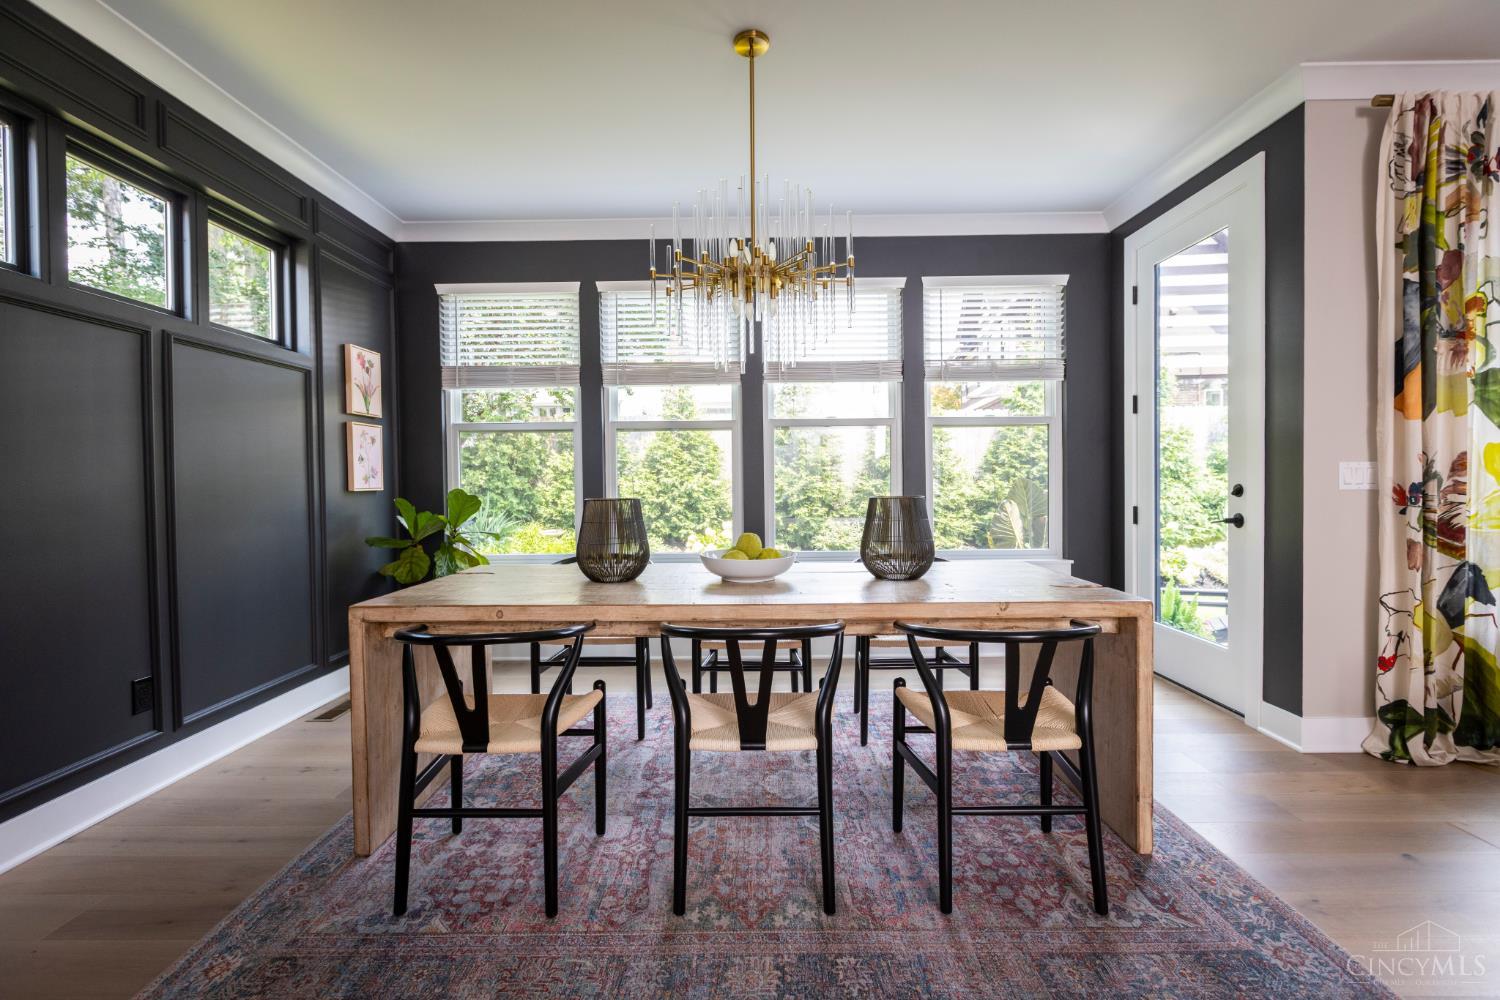
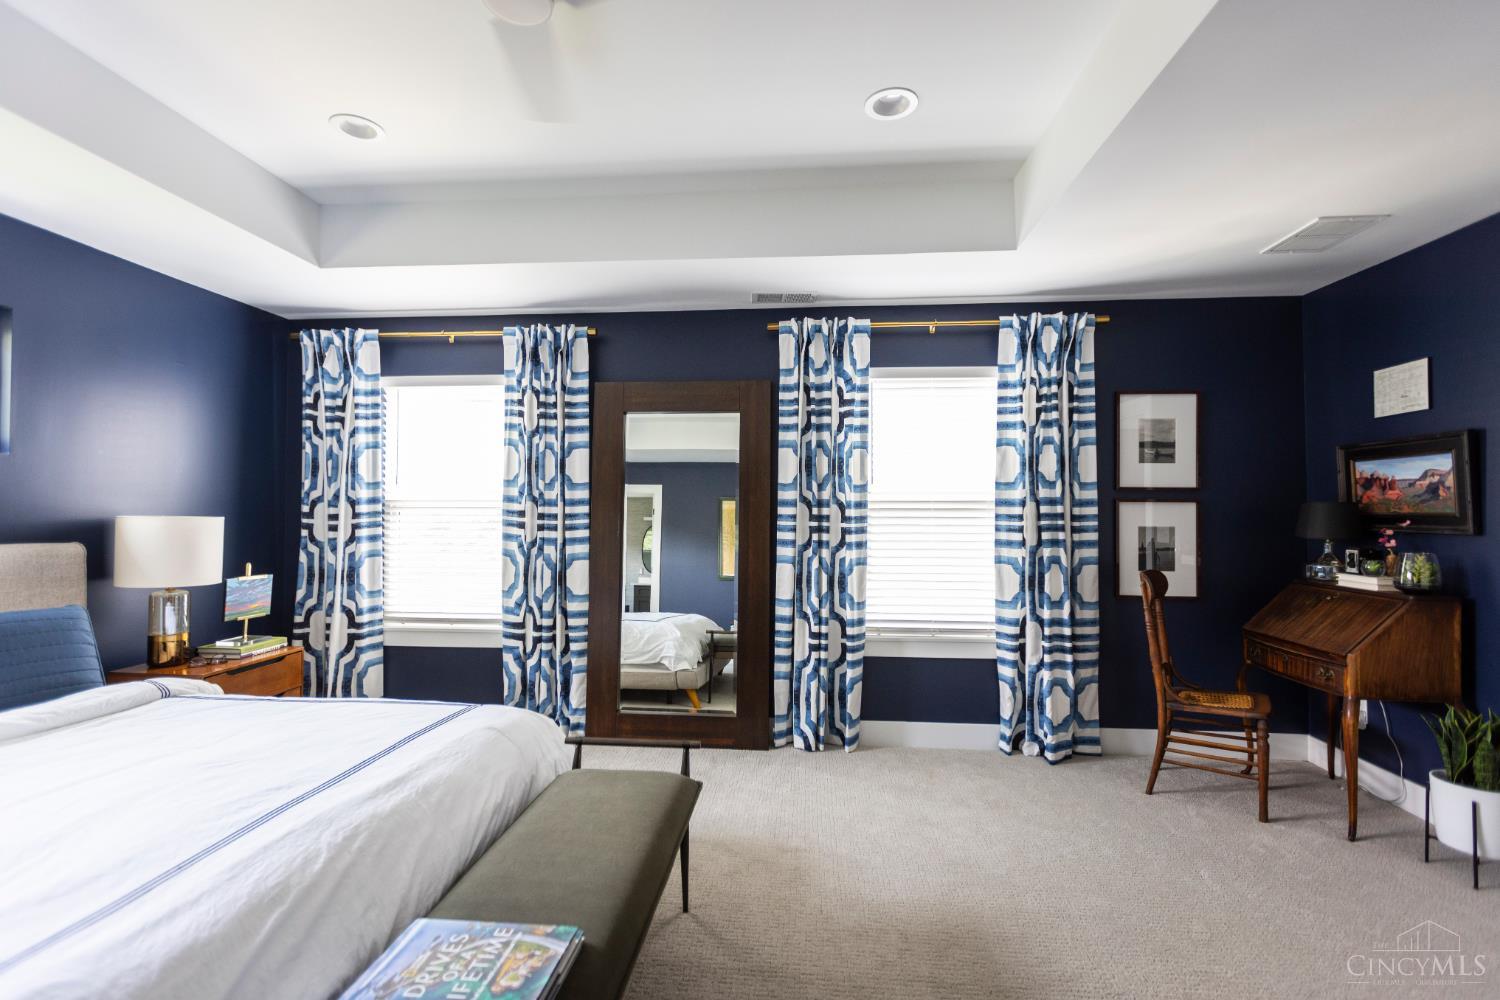
Located in sought-after Hyde Park with 13 years remaining on its tax abatement, this exceptional residence offers 3 bedrooms, 2.5 baths, 2,670 finished sq. ft., and an unfinished basement ready for future expansion or abundant storage. Professionally designed and thoughtfully curated, the home has been transformed with custom finishes and designer upgrades that elevate everyday living. Wide-plank hardwood floors flow throughout the main living areas, leading to a stunning chef's kitchen with handcrafted Amish cabinetry, veined quartz countertops, an oversized island, and walk-in pantry. Designer enhancements include crown molding, custom dining room millwork, upgraded plumbing fixtures and kitchen hardware, lighting from Visual Comfort and Hudson Valley, custom wall coverings, and professionally upgraded landscaping with landscape lighting, a welcoming patio, and mature trees that provide a beautiful backdrop for outdoor living.

Additional Information
- Year Built
- 2023
- Taxes
- $8,269
- Lot Dimensions
- 40 x 102
- Acres
- 0.08
- Construction
- Fiber Cement
- Roof
- Shingle
- Basement Desc
- Full
- Garage Spaces
- 2
- Cooling
- Central Air
- Heating
- Forced Air, Gas
- Sewer
- Public Sewer
- Water
- Public
- Water Heating
- Gas
- Primary Water Source
- Public
- School District
- Cincinnati City SD
- Entry
- 9x8 Level: 1
- Dining Room
- 15x12 Level: 1
- Study
- 15 x 8
- Laundry Room
- 7x8 Level: 2
- Levels
- Two
- Foundation
- Poured
- Gas
- Natural
- Entry Foyer
- Closet, Wood Floor
- Living Room Feat
- Fireplace, Wood Floor
- Dining Room Feat
- Chandelier, Open, Walkout, Wood Floor
- Basement Features
- Unfinished, Glass Blk Wind
- Fireplaces
- 1
- Fireplace
- Electric
- Inside Features
- 9Ft + Ceiling, Crown Molding, Multi Panel Doors
- Land Description
- Less than .5 Acre
- Miscellaneous
- Busline Near, Ceiling Fan, Recessed Lights, Relocation
- Appliances
- Dishwasher, Double Oven, Dryer, Garbage Disposal, Oven/Range, Refrigerator, Washer
Home Values are On The Rise...
What is your home worth NOW? Find out for FREE!
(Please, enter YOUR COMPLETE ADDRESS)
Mortgage Calculator
Courtesy of Jchristopher Crowley with Comey & Shepherd
Courtesy of Jchristopher Crowley with Comey & Shepherd
 The data relating to real estate for sale on this web site comes in part from the Broker Reciprocity™ program of the Multiple Listing Service of Greater Cincinnati. Real estate listings held by brokerage firms other than our company are marked with the Broker Reciprocity™ logo (the small house as shown to the left) and detailed information about them includes the name of the listing brokers. This data is up-to-date as of . Copyright 2026, MLS of Greater Cincinnati, Inc. All rights reserved. Information deemed reliable but not guaranteed.